

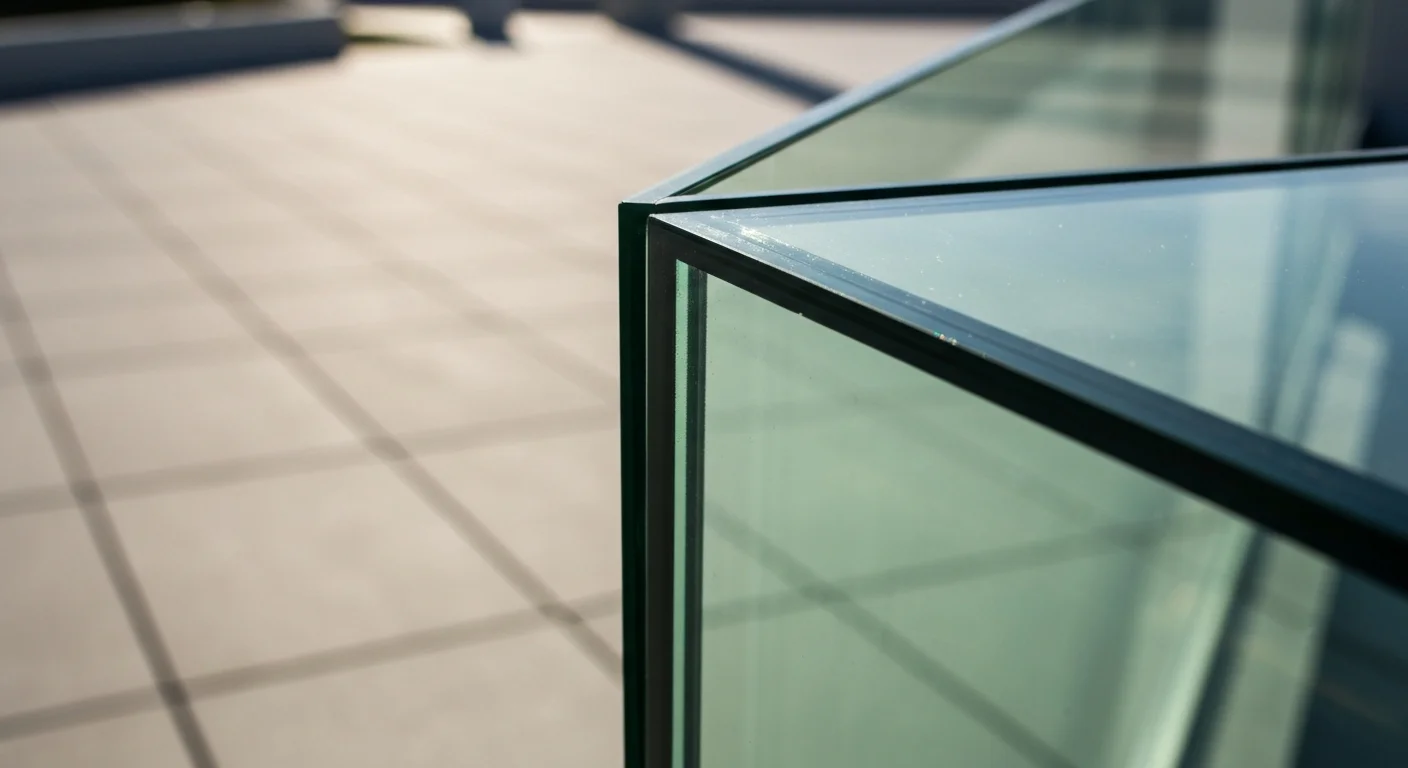
How Thick Should Glass Stair Railings Be?
For residential glass stair railings, the optimal glass thickness depends entirely on the mounting system and structural support. If you install a framed or semi-frameless system with supporting posts, 3/8-inch (10 mm) tempered glass offers the perfect balance of safety and lightweight design. For fully frameless, structural glass railings where the glass itself serves as the load-bearing guardrail, you must use 1/2-inch (12 mm) to 9/16-inch (15 mm) laminated tempered glass. Commercial environments demand even greater resistance to heavy traffic, requiring 11/16-inch (17 mm) to 13/16-inch (21 mm) laminated glass with a high-performance interlayer. Choosing the incorrect thickness violates building codes, compromises structural integrity, and risks sudden, catastrophic failure under pressure. Aligning your structural design with these specific glass dimensions guarantees a secure, compliant, and highly sophisticated architectural feature.
Key Takeaways
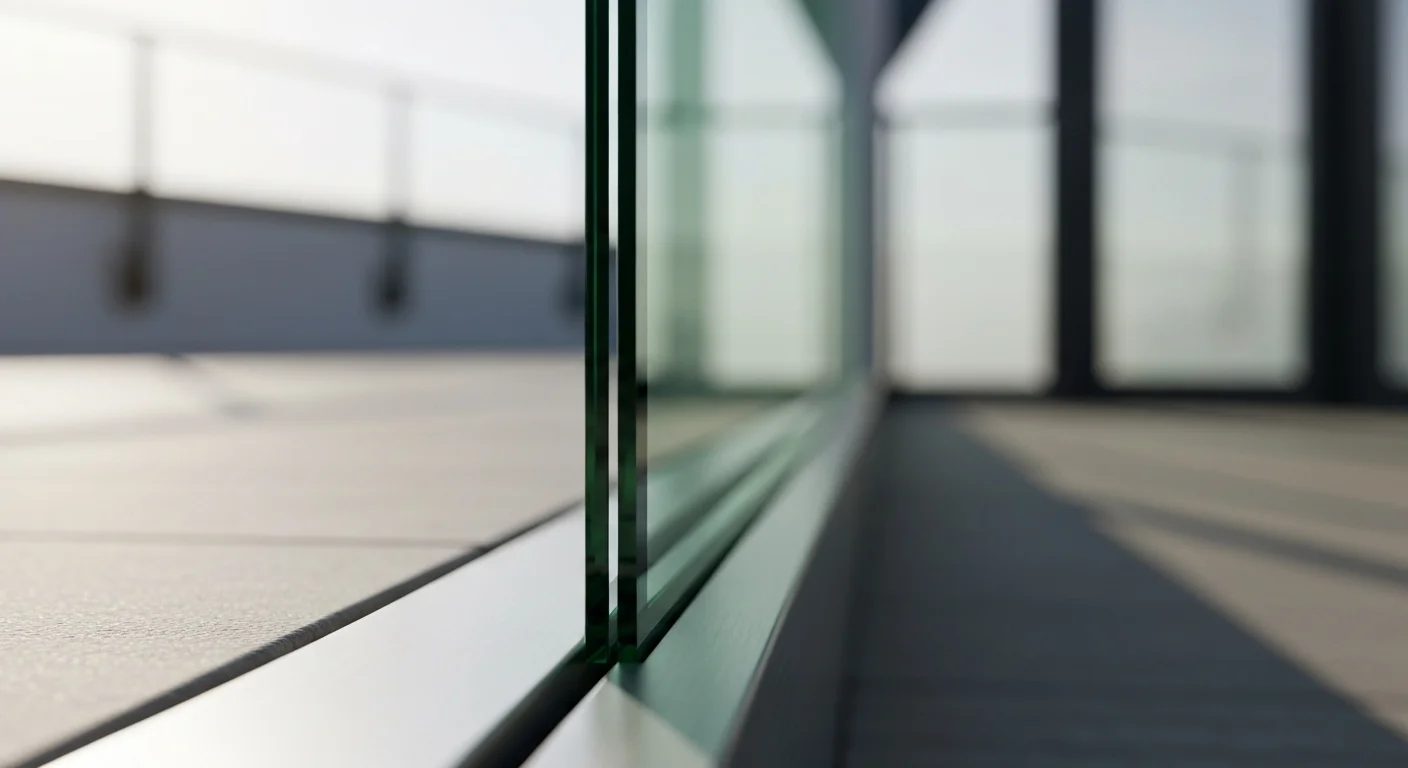
- Framed systems: Use 3/8-inch (10 mm) tempered glass for excellent support and minimal weight.
- Frameless systems: Require a minimum of 1/2-inch (12 mm) tempered glass or 9/16-inch (15 mm) laminated glass to act as a structural barrier.
- Commercial installations: Must utilize 13/16-inch (21 mm) laminated glass to meet strict building codes and heavy crowd loads.
- Interlayer selection: Choose SentryGlas Plus (SGP) interlayers over Polyvinyl Butyral (PVB) for superior structural stiffness and moisture resistance.
- Code compliance: Guardrails must withstand a concentrated load of 200 pounds applied at any point along the top rail.
Standard Glass Railing Thickness Categories and Codes
Selecting the correct glass railing thickness requires a thorough understanding of building codes and safety regulations. Architectural glass behaves differently than traditional wood or metal balusters, as it must resist both impact forces and continuous wind loads. The International Code Council establishes clear guidelines for guardrail systems, mandating that any glass panel used as a balustrade must withstand a concentrated load of 200 pounds. This force is applied at the top edge of the barrier to simulate a person falling against it.
To achieve this level of performance, manufacturers offer architectural glass in standardized thickness tiers. These tiers range from 1/4-inch (6 mm) to 13/16-inch (21 mm). Thinner glass, such as 1/4-inch (6 mm) or 5/16-inch (8 mm), is unsuitable for standalone guardrails. Installers restrict its use to fully enclosed infill panels where robust aluminum or steel frames support all four sides.
For modern, open designs, 3/8-inch (10 mm) tempered glass is the standard entry point. It provides reliable resistance for indoor staircases and residential landing areas. When the architectural design calls for a minimalist aesthetic without vertical posts, you must step up to structural glass thicknesses. These structural panels typically measure 1/2-inch (12 mm) for monolithic tempered glass, or 9/16-inch (15 mm) for laminated safety glass. Commercial installations in high-occupancy venues scale these specifications up to 13/16-inch (21 mm) to prevent deflection and withstand intense public crowds.
How Installation Systems Dictate Your Railing Thickness
The method you use to secure your glass panels determines the physical load the glass must bear. Framed installations distribute physical stress along the metal channels, allowing for thinner glass profiles. Conversely, a frameless glass railing concentrates all structural forces at the base connection point. This concentrated pressure requires a much thicker, stiffer glass panel to prevent dangerous bending or cracking.
We classify these structural setups into three primary installation categories:
- Fully Framed Systems: Metal posts and top rails encase the glass panel on all four edges. Because the metal frame absorbs the physical forces, you can safely use 1/4-inch (6 mm) to 3/8-inch (10 mm) tempered glass.
- Semi-Frameless Systems: These configurations use vertical posts but omit the horizontal top and bottom rails. The glass panels connect to the posts using heavy-duty clamps or brackets. This system requires 3/8-inch (10 mm) to 1/2-inch (12 mm) tempered glass to handle the wind shear and physical impacts.
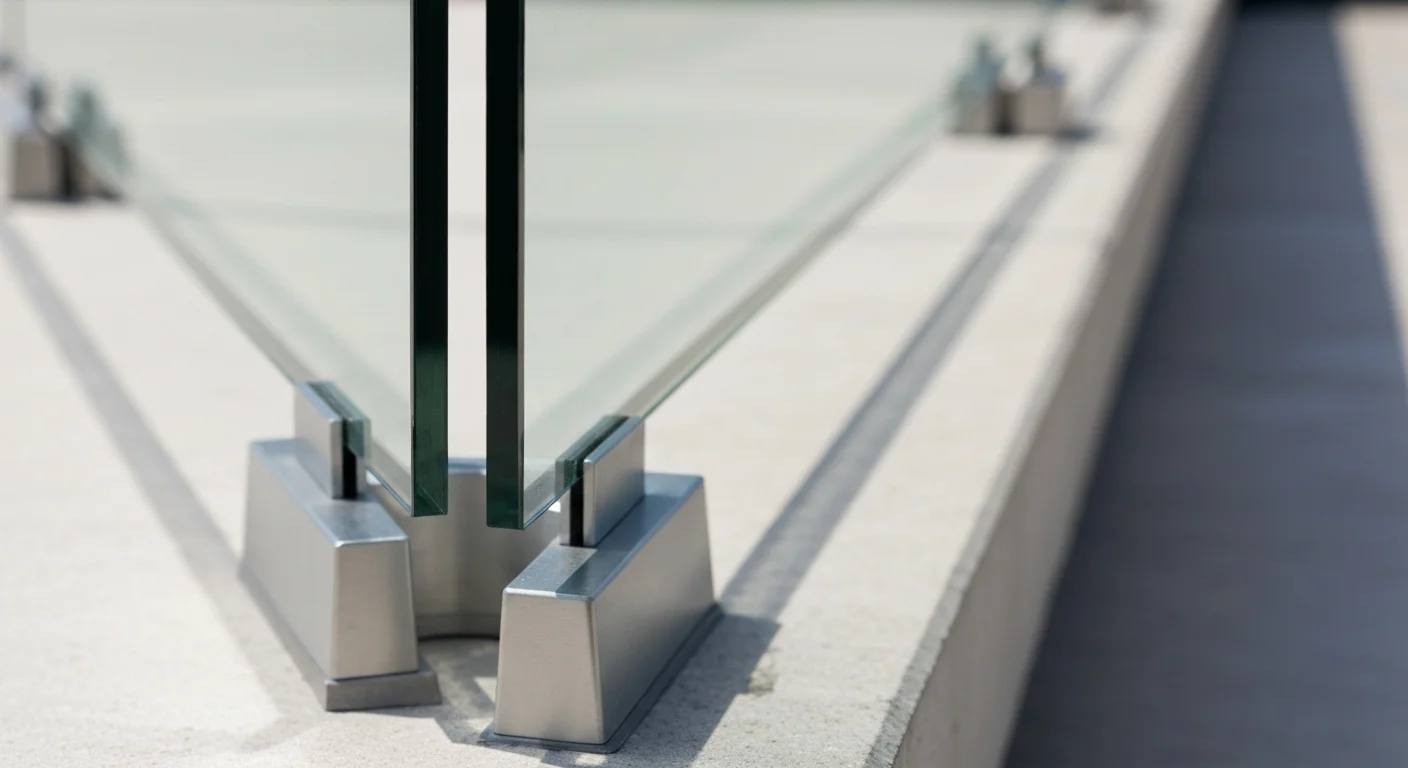
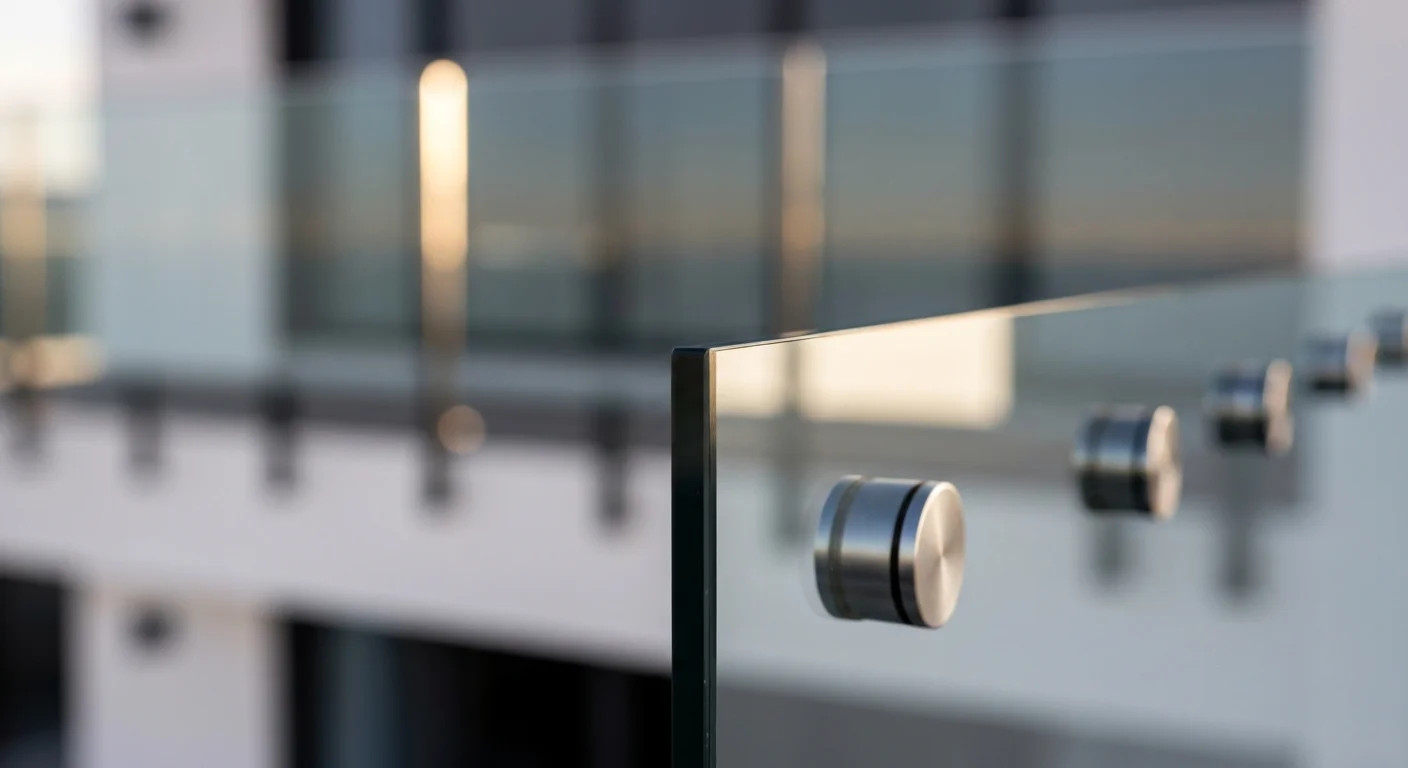
- Frameless Structural Systems: This option features no visible vertical posts. The glass panels mount directly into a heavy aluminum base shoe or attach via point-supported standoffs. Because the glass acts as the primary structural element, code mandates a minimum of 1/2-inch (12 mm) tempered glass, though 9/16-inch (15 mm) laminated glass is highly recommended.
Using thin glass in a frameless base shoe is a critical mistake. Under load, thin glass flexes excessively, creating a terrifying user experience and putting immense pressure on the mounting hardware. This structural strain can lead to glass binding within the shoe, resulting in spontaneous shattering.
Critical Factors Influencing Railing Thickness Decisions
Environmental forces and building occupancy patterns dictate the required strength of your glass balustrade. In coastal areas like West Palm Beach, wind load is the primary design consideration for outdoor glass installations. High-velocity hurricane zones require glass panels to survive both flying debris impacts and extreme barometric pressure changes. The American National Standards Institute details these safety criteria under the ANSI Z97.1 standard, which regulates safety glazing materials used in buildings.
Panel size also shares a direct relationship with glass thickness. A small panel measuring two feet wide can maintain stiffness at a thinner profile. However, as the panel width extends past five feet, the glass surface area increases dramatically. This larger surface acts like a sail in the wind, catching drafts and generating substantial leverage against the base mounts. To combat this physical leverage, larger panels require thicker glass to control deflection and maintain structural stability.
Furthermore, you must evaluate the differences between monolithic tempered glass and laminated safety glass. Monolithic glass consists of a single heat-treated sheet. Laminated glass bonds two sheets of tempered glass together using a thin plastic interlayer. If a monolithic panel breaks, it shatters into thousands of tiny, harmless fragments, but the physical barrier disappears instantly. If a laminated panel breaks, the interlayer holds the glass fragments in place, maintaining a protective barrier until a technician replaces the panel.
Comprehensive Comparison of Glass Thickness Options
To help you determine the exact glass thickness required for your project, we have compiled the performance metrics, structural capabilities, and ideal use cases for each standard size category.
| Glass Thickness | Railing System Type | Primary Use Case | Structural Capability |
|---|---|---|---|
| 3/8-inch (10 mm) | Fully Framed / Semi-Frameless | Residential Indoor Stairs | Low deflection resistance; relies entirely on metal frame support. |
| 1/2-inch (12 mm) | Semi-Frameless / Base Shoe | Residential Decks & Patios | Moderate stiffness; suitable for standard residential structural loads. |
| 9/16-inch (15 mm) | Frameless Base Shoe / Standoffs | High-End Residential & Light Commercial | Excellent strength; laminated construction prevents falling if broken. |
| 11/16-inch (17 mm) | Frameless Structural | Commercial Balconies & Public Stairs | High impact resistance; engineered for heavy public crowd pressure. |
| 13/16-inch (21 mm) | Heavy Structural / High-Wind | High-Rise Rooftops & Stadiums | Maximum structural stiffness; survives extreme wind loads and high-velocity impacts. |
Each of these categories serves a specific architectural niche. Choosing the correct thickness from this menu guarantees that your project stays on budget while meeting all safety codes.
Expert Installation Guidelines and Common Mistakes to Avoid
As experienced railing contractors, we frequently witness structural errors made by inexperienced installers. The most common professional mistake is over-tightening the metal clamps or standoff pins. Glass is incredibly strong under compression, but it is highly vulnerable to point loads. When an installer tightens a metal fastener directly against the glass without a proper neoprene or silicone gasket, it creates localized stress concentrations. Over time, these stress points develop micro-fractures, leading to spontaneous breakage weeks or months after installation.
To ensure your installation proceeds safely and correctly, follow this step-by-step verification process:
- Consult the structural engineering plans to verify the wind load and occupancy requirements for your specific zip code.
- Ensure that your mounting surface, whether concrete or structural steel, can support the immense rotational leverage exerted by a thick glass base shoe.
- Check that all glass edges are polished and free of chips, as raw, unpolished edges are prone to thermal stress cracking.
- Install high-durability EPDM rubber gaskets between all metal clamps and the glass surface to isolate the glass from vibration.
- Confirm that the glass panels comply with ASTM International standards, specifically ASTM E2353 for structural glass performance.
Another critical error is using standard Polyvinyl Butyral (PVB) interlayers for outdoor frameless installations. PVB is susceptible to moisture infiltration along the exposed top edge of the glass. Over several years, this moisture causes delamination, leaving cloudy, white patches that ruin the crystal-clear view. For outdoor or wet environments, always specify SentryGlas Plus (SGP) ionoplast interlayers. SGP is 100 times stiffer and five times tear-resistant compared to standard PVB, and it will not delaminate when exposed to heavy rain and coastal humidity.
Cost Analysis and Premium Material Investment
The thickness of your glass directly impacts both material and installation costs. Thicker glass is heavier, requiring robust structural support systems, specialized lifting equipment, and more labor to set the panels in place. Standard 3/8-inch (10 mm) tempered glass panels are the most budget-friendly option, with materials costing between $20 and $50 per square foot. These panels are easy to handle, keeping labor costs minimal.
Stepping up to structural 1/2-inch (12 mm) glass increases material costs to $60 to $100 per square foot. This thickness requires heavy-duty base shoe moldings, which cost an additional $50 to $120 per linear foot. If your design features a high-end, bespoke layout, such as a curved glass railing, the material prices will escalate. Curved, laminated structural glass panels require custom molds and specialized heat-bending processes, pushing prices to $150 to $350 per square foot.
While the initial investment for thicker, laminated glass is higher, the long-term benefits are substantial. Thicker glass panels suffer from far less vibration, creating a premium feel when handrails are grasped. Furthermore, laminated safety glass eliminates the liability of falling glass shards if a panel breaks, saving you from expensive emergency repairs and potential legal issues.
FAQ
What is the minimum glass thickness for a frameless balcony railing?
The absolute minimum thickness for a frameless balcony railing is 1/2-inch (12 mm) tempered glass. However, modern building codes strongly recommend using 9/16-inch (15 mm) laminated glass, consisting of two layers of 1/4-inch tempered glass bonded with a structural SGP interlayer, to ensure the barrier remains intact if one layer breaks.
Can I use 10 mm (3/8-inch) glass for a frameless stair railing?
No, you should never use 10 mm glass for a frameless stair railing because it lacks the structural stiffness to resist bending and wobble without vertical posts. For a frameless stair design, you must use a minimum of 12 mm (1/2-inch) tempered glass or 15 mm (9/16-inch) laminated glass secured in a heavy-duty base shoe or standoff system.
Is laminated glass safer than tempered glass for railings?
Yes, laminated glass is significantly safer than monolithic tempered glass for railing systems. When tempered glass breaks, it shatters into small granules and falls away, leaving an open drop hazard. Laminated glass holds the broken fragments securely in place within the plastic interlayer, maintaining a physical barrier until the panel can be replaced.
How does wind load affect the required thickness of glass railings?
High wind loads exert massive lateral forces against the flat surface of glass panels, forcing them to flex. To prevent excessive deflection and structural failure in high-wind zones, installers must use thicker glass, such as 9/16-inch (15 mm) or 11/16-inch (17 mm) laminated glass, along with deeper, reinforced mounting channels.
Does commercial glass railing have different thickness requirements than residential?
Yes, commercial glass railings have much stricter thickness requirements due to higher occupancy loads and safety regulations. Commercial projects typically require a minimum of 11/16-inch (17 mm) or 13/16-inch (21 mm) laminated safety glass to withstand heavy crowd pressure and satisfy commercial building codes.
