

Questions to Ask Before Hiring a Stair Railing Contractor
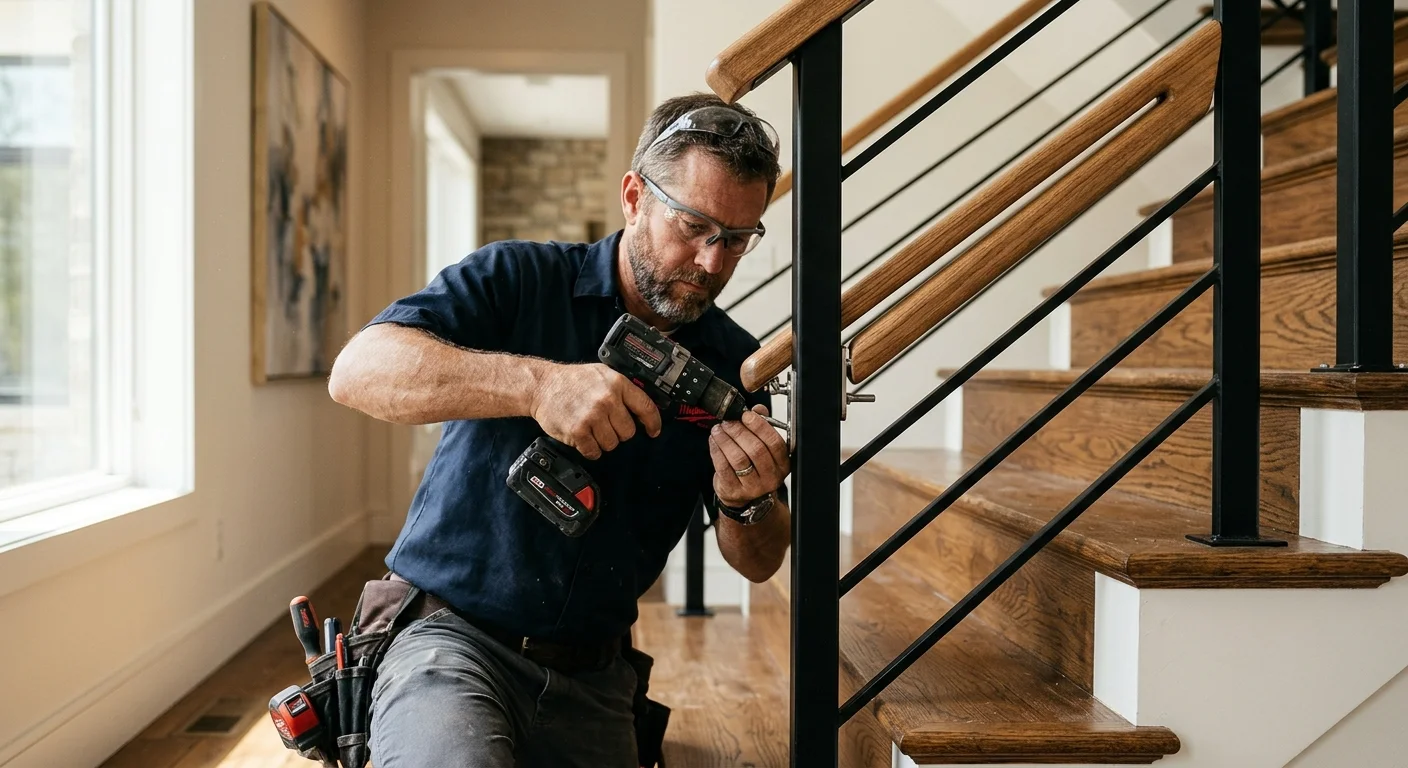
Selecting the ideal stair railing contractor requires matching your architectural vision with a specialist who holds specific material expertise, local building code mastery, and fully verified trade insurance. For straightforward interior timber repairs, a general finish carpenter may be sufficient. However, for modern structural glass, stainless steel cable tensioning, or custom architectural ironwork, you should hire a dedicated stair railing contractor who handles design, engineering calculations, custom fabrication, and local building permit compliance in-house. A qualified specialist guarantees that critical life-safety metrics—such as the mandatory 200-pound concentrated load resistance and the strict 4-inch baluster spacing threshold—are engineered seamlessly into your home’s design. Before signing any contract or issuing a deposit, demand an itemized scope of work detailing precise material grades, installation schedules, structural anchoring methodologies, and clear craftsmanship warranty terms.
Key Takeaways
- Verify that your contractor specializes in your exact material choice, as structural glass glazing, metal field welding, and fine woodworking require vastly different tooling and skill sets.
- Ensure the installer demonstrates mastery of local building codes, including handrail height limits, baluster spacing, and minimum lateral load resistance.
- Insist on an itemized estimate that explicitly separates material costs, structural hardware, demolition, jobsite prep, and final finishing work.
- Choose specialized railing fabricators over general handymen for complex projects like floating staircases or curved frameless glass systems.
- Establish a milestone-based payment schedule tied directly to project phases rather than paying high upfront cash deposits.
Critical Questions to Ask When Selecting a Custom Railing Installer
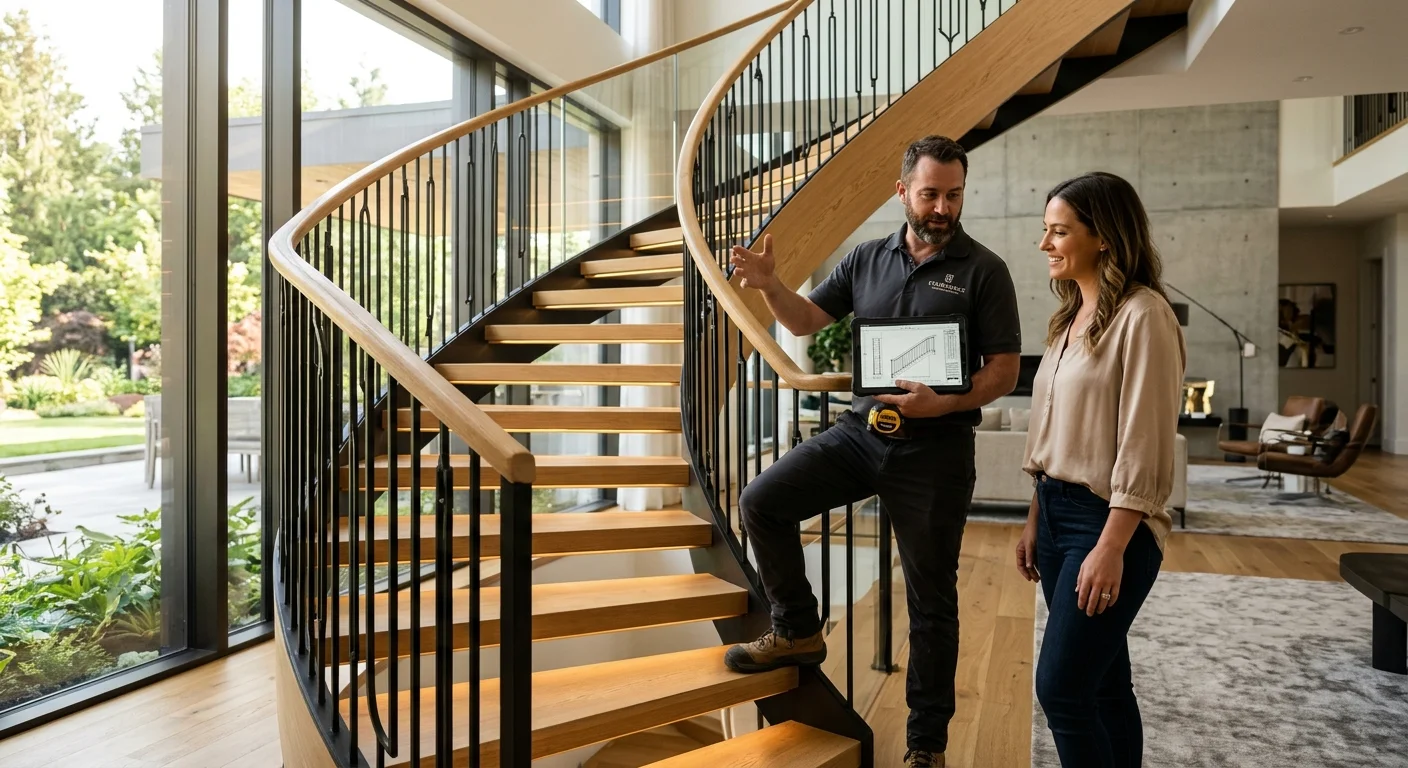
An experienced stair railing installer will readily answer detailed questions about technical specifications, structural engineering, and safety codes. When interviewing prospective specialists, your goal is to evaluate whether their daily technical focus matches the specific aesthetic and physical requirements of your staircase project.
Start by evaluating their precise material specialization and portfolio depth. A contractor who excels at installing prefabricated wooden balusters may lack the equipment or precision layout techniques required for high-tension cable systems or glass base shoes. Request images of recently completed projects that match your exact layout, including tricky transitions such as tight quarter-turn landings, curved fascia mounts, and knee-wall terminations.
Inquire directly about their familiarity with residential structural codes in your municipality. The International Code Council sets clear parameters for residential stair safety, including the requirement that handrails withstand a concentrated load of 200 pounds applied in any direction at the top rail. Ask the contractor how they anchor posts into different substrate types, such as solid hardwood, engineered joists, concrete slabs, or tiled subfloors. A competent installer will instantly explain their blocking methods and hardware selections without hesitation.
Essential Technical Vetting Checklist
To ensure a smooth installation process, follow these structured vetting steps before approving any proposals:
- Request proof of active General Liability and Workers’ Compensation insurance with your property listed as a certificate holder.
- Review past project photos specifically focusing on joinery, corner transitions, weld grinding, and mechanical anchoring.
- Confirm whether the contractor uses custom in-house fabrication or relies entirely on off-the-shelf prefabricated modular parts.
- Verify who handles initial field measurements, structural engineering reviews, and local permit applications.
- Clarify jobsite protection standards, dust containment measures, and debris disposal policies before work begins on-site.
Evaluating Technical Capabilities Across Glass, Metal, and Wood Systems
Different staircase materials demand specialized fabrication tools and distinct structural assembly techniques. Hiring a contractor who lacks experience in your specific material usually leads to visible flaws, structural instability, or costly failed inspections down the road.
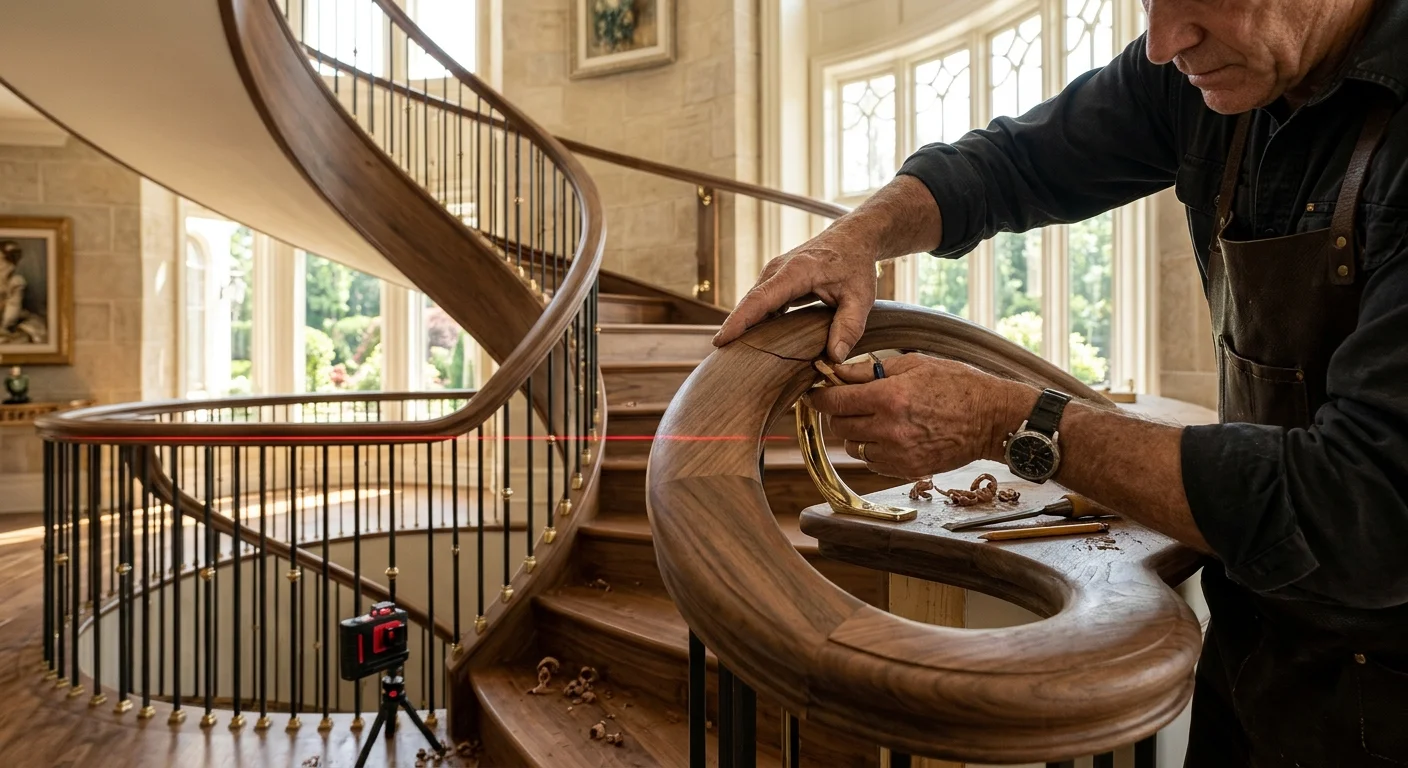
Wood railing systems require traditional fine carpentry skills, including mortise-and-tenon joinery, rail bolt tensioning, precise miter cutting, and deep grain matching. A master carpenter knows how timber reacts to indoor climate changes and humidity fluctuations, choosing kiln-dried hardwoods like White Oak or Walnut that maintain dimensional stability over decades of daily use.
Metal systems—ranging from wrought iron to modern powder-coated aluminum and brushed stainless steel—require completely different technical capabilities. Welders must yield clean, flush seams without burn-through marks, while installers must know how to prevent galvanic corrosion when dissimilar metals contact each other. When working with contemporary architectural metalwork, verifying your contractor’s shop setup and field welding experience is crucial.
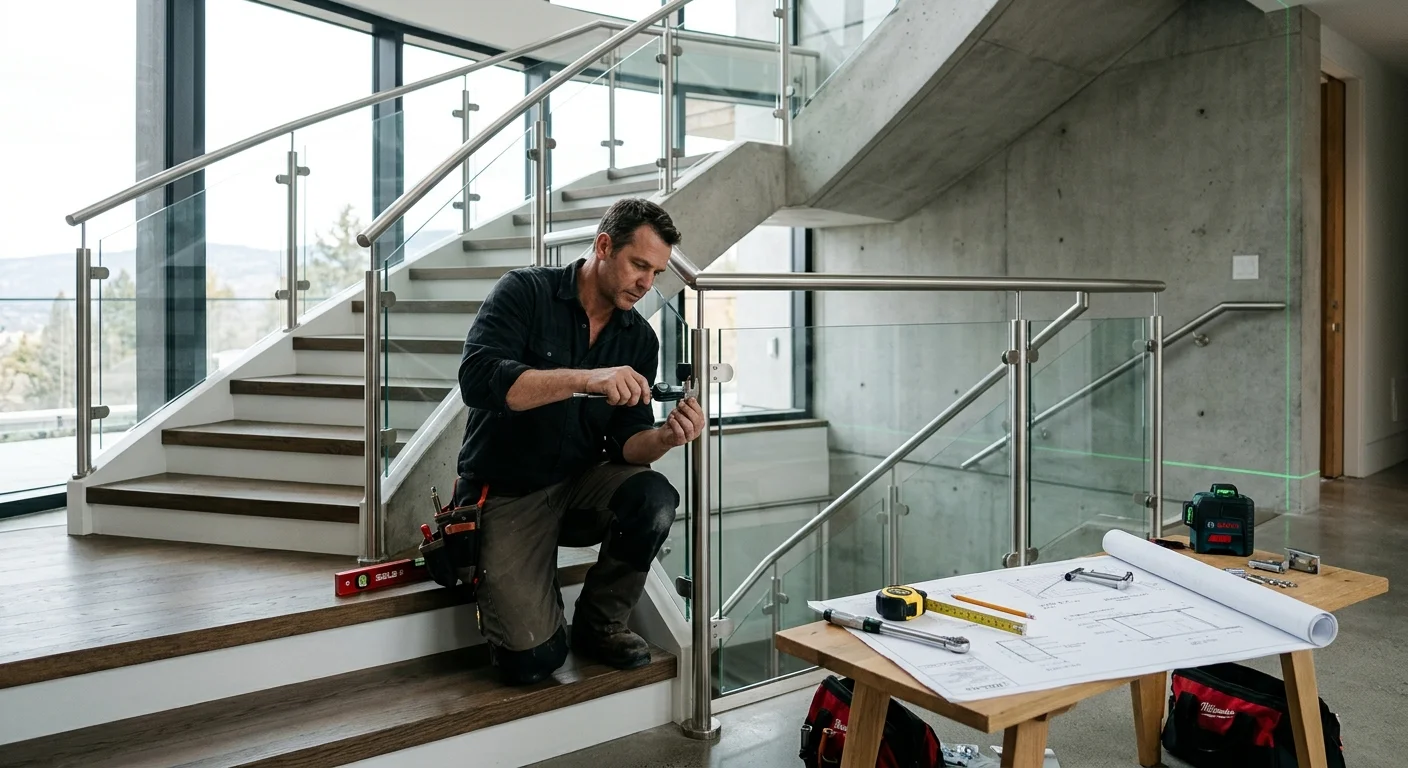
Glass railing systems represent the highest tier of installation complexity. Installers must carefully calculate edge tolerances, glass panel weight distribution, and structural shoe anchoring techniques into subflooring. When integrating glass panels, understanding the structural differences between tempered vs. laminated glass for stair railings is essential for ensuring long-term code compliance and occupant safety. Glass demands specialized suction lifting tools, laser alignment equipment, and precision engineering to guarantee perfect, uniform panel gaps.
Cost Breakdown and Contract Terms for Professional Stair Railing Installation
Understanding standard pricing structures helps you analyze contractor quotes accurately and spot low bids that indicate cheap hardware or omitted labor steps. According to recent Angi Construction Benchmarks, typical residential railing replacements cost between $900 and $4,000 for standard interior runs, while custom architectural systems can range from $5,000 to over $20,000 based on structural requirements.
Material choices drive the baseline cost per linear foot. Basic wooden pin-top balusters with standard handrails range from $45 to $120 per linear foot installed. Powder-coated aluminum and wrought iron systems generally cost between $80 and $220 per linear foot. Premium stainless steel cable systems cost between $150 and $350 per linear foot due to specialized tensioning swages and heavy-duty corner posts. High-end frameless glass or custom architectural metal fabrications command $250 to $650 or more per linear foot due to heavy material handling, structural engineering requirements, and custom tempering lead times.
Understanding the underlying factors that affect the cost of a custom staircase helps prevent unexpected budget overruns during fabrication. A transparent contractor provides an itemized bid breaking down costs across distinct budget categories:
- Demolition and Disposal: Safe removal and disposal of old handrails, balusters, and structural posts ($200 to $600).
- Structural Subfloor Preparation: Installing solid wood blocking beneath floorboards or steel plates inside walls to secure post anchors ($300 to $1,200).
- Primary Fabrication and Materials: The direct shop cost of handrails, balusters, posts, glass panels, base shoes, and custom bracketry.
- On-Site Installation Labor: Precision alignment, mechanical anchoring, field welding, tensioning, and trimming work.
- Finishing Services: On-site sanding, staining, clear-coating timber, or touching up field-welded metal seams ($400 to $1,500).
Contract payment structures should always be tied to clear, measurable project milestones. A standard contract requires a 30% to 50% deposit upon signing to cover custom material purchasing and shop fabrication. Intermediate progress payments follow material delivery or rough frame mounting, with the final 10% to 20% balance held until you complete a final walkthrough and receive building department sign-off.
General Carpentry vs. Specialized Stair Railing Contractors
Selecting between a general finish carpenter, a dedicated railing contractor, or an architectural fabricator depends heavily on your staircase layout and material choices. The following comparison matrix highlights key operational differences across these trade categories:
| Comparison Criteria | General Handyman / Carpenter | Specialized Railing Contractor | Architectural Metal & Glass Fabricator |
|---|---|---|---|
| Primary Focus | Broad interior remodeling, trim work, minor structural repairs | Dedicated stair systems, balusters, wood & standard metal railings | Custom engineered glass, structural steel, cable & hybrid designs |
| Code Mastery | Basic knowledge of general building and framing standards | Expert knowledge of IRC/IBC stair codes, height, & loading rules | Deep mastery including structural engineering calculations & glass codes |
| Tooling & Equipment | Standard miter saws, pneumatic nailers, basic handheld tools | Precision stair jigs, rail bolt kits, core drills, tension gauges | TIG welders, glass suction lifts, laser levels, CNC metal equipment |
| Best Suited For | Simple straight wood handrail fixes and drop-in baluster updates | Complete residential stair remodels, wood/iron mixed railings | Complex architectural stairs, frameless glass, floating staircases |
| Warranty Coverage | Informal 30 to 90-day labor guarantees | Comprehensive 1 to 5-year structural craftsmanship warranties | Multi-year structural guarantees including manufacturer glazing warranties |
How to Choose a Railing Contractor for Complex Architectural Staircases
Architectural staircases—such as floating cantilevered treads, curved winders, and open-plan spiral designs—require a higher level of structural planning than standard straight stairways. When hiring an installer for these advanced designs, verify that they understand structural mechanics, point-load distribution, and deflection limits.
Cantilevered floating stairs and open-riser systems rely heavily on structural glass or rigid steel posts to prevent dangerous guardrail deflection. Data from the National Association of Home Builders indicates that structural staircase upgrades rank among the highest value-adding interior remodeling investments, often yielding returns over 65 percent upon resale. However, achieving those returns requires tight construction tolerances. A single millimeter of misalignment at the base post translates to noticeable sway at the top handrail, compromising safety and aesthetic appeal.
When reviewing contractors for complex architectural builds, ask how they calculate top-rail deflection under stress. Professional fabricators use CAD modeling or structural engineering shop drawings to confirm that post spacing, base plate thickness, and mounting fasteners support real-world loads. They will also coordinate closely with your general contractor to ensure adequate structural blocking is installed inside walls or joists before drywall is finished.
Red Flags to Watch for Before Signing an Installation Agreement
Identifying warning signs early in the vetting process saves you from poor craftsmanship, delayed timelines, and legal liabilities. Be cautious of contractors who offer vague verbal estimates without broken-down line items or material specifications. A professional installer provides clear, written quotes detailing exact timber species, metal finishes, glass thicknesses, and hardware brand names.
Avoid contractors who show reluctance to obtain necessary local building permits. Reputable stair railing specialists welcome official code inspections because their structural work consistently exceeds minimum requirements. If an installer suggests skipping permits to save time or money, they may be trying to hide unapproved mounting methods or non-compliant spacing.
Be wary of contractors who request full payment upfront or insist on cash-only transactions. Unreasonably low bids often indicate that the installer is using thin-walled hollow metals, non-tempered glass, or untreated timber. They may also lack required trade insurance coverage. Protecting your investment requires working exclusively with insured, licensed professionals who back their work with formal written warranties.
FAQ
What is the minimum height requirement for residential stair railings?
Under most local residential building codes based on the IRC, interior stair handrails must sit between 34 and 38 inches measured vertically from the leading edge of the stair tread nosing to the top of the rail. Guardrails along open landings or upper balconies must measure at least 36 inches high in residential homes, and up to 42 inches in commercial properties.
How far apart should stair balusters be spaced?
Stair balusters and vertical spindles must be spaced so that a solid 4-inch sphere cannot pass through any opening along the railing run. This critical safety code prevents small children from slipping through or becoming trapped between the upright balusters.
How long does a typical stair railing installation take to complete?
A standard interior railing replacement on a straight staircase takes one to two days on-site once materials are delivered. Custom architectural railings—such as welded steel systems, curved wood handrails, or frameless glass panels—require three to six weeks of off-site shop fabrication, followed by two to four days of on-site installation and alignment.
Is a building permit required when replacing stair railings?
Yes, most municipalities require a building permit for stair railing installations and replacements because handrails and guards are life-safety elements. A licensed stair railing contractor manages the permit application process and schedules required building inspections on your behalf.
Can a general handyman install modern glass or tension cable railings?
No, installing cable tension systems and frameless glass panels requires specialized structural engineering knowledge, core-drilling equipment, laser levels, and precise tensioning gauges. General handymen usually lack the heavy-duty blocking tools and trade experience required to assemble these systems safely and up to code.
What structural weight load must a residential handrail support?
Residential building codes mandate that handrails and top guards withstand a minimum concentrated load of 200 pounds applied in any outward or downward direction at any point along the top rail. Infill panels, such as glass panes or cable lines, must withstand a horizontal load of at least 50 pounds applied over a one-square-foot area.
