

Frameless Glass Railings: Benefits, Limitations & Design Considerations
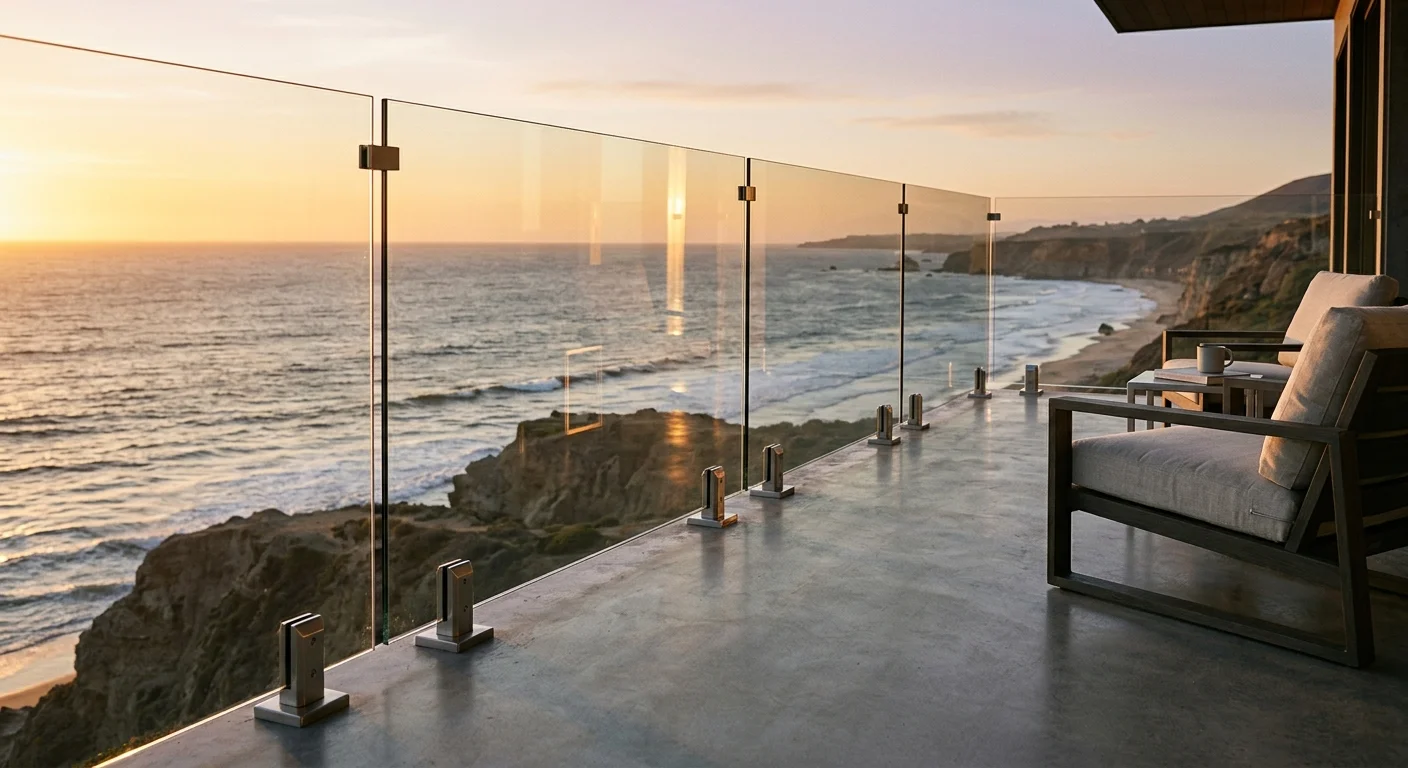
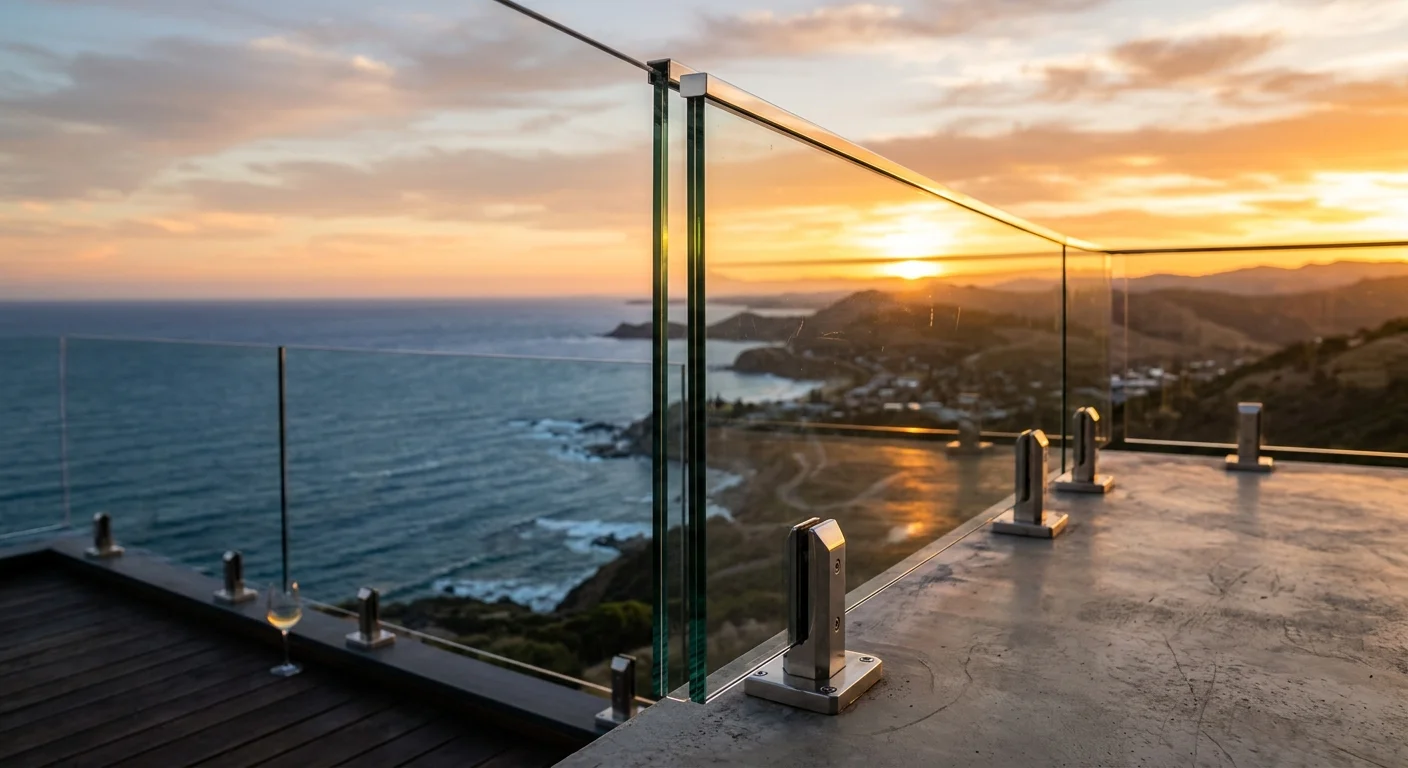
For high-end residential and commercial projects aiming to maximize visual depth, light transmission, and modern elegance—choose a frameless glass railing system. For projects where cost minimization is the absolute priority, or where regular cleaning is impractical—choose traditional powder-coated aluminum or stainless steel cable railings instead. The unmatched appeal of frameless glass lies in its post-free construction, providing completely unobstructed views of pools, gardens, or urban skylines. Securely anchored with heavy-duty base shoes, spigots, or side-mounted standoff pins, these systems use thick, structural tempered or laminated safety glass. In 2026, they represent the absolute pinnacle of luxury architectural barriers, dramatically elevating property values while maintaining strict safety compliance. Integrating a frameless design into your property requires selecting the appropriate mounting method, complying with regional wind load calculations, and ensuring meticulous professional installation. Below, we provide the ultimate engineering, design, and cost breakdown to help you execute a flawless glass installation.
Key Takeaways
- Post-Free Views: Frameless glass railings offer completely unobstructed views by eliminating vertical posts and relying entirely on structural panels.
- Safety Compliance: Contemporary building codes require panels to handle 200-pound concentrated loads, typically calling for 1/2-inch to 13/16-inch thick tempered or laminated glass.
- Premium Investment: Budget between $200 and $700 per linear foot for professional materials and expert-level installation, depending on hardware selections.
- Mounting Methods: Installations utilize base shoes, floor spigots, side standoff pins, or recessed channels to achieve distinct aesthetic profiles.
- Low but Strict Maintenance: While highly durable, glass demands routine cleaning to prevent hard water deposits, finger smudges, and coastal salt buildup.
Understanding Frameless Glass Railing Systems and Engineering Standards
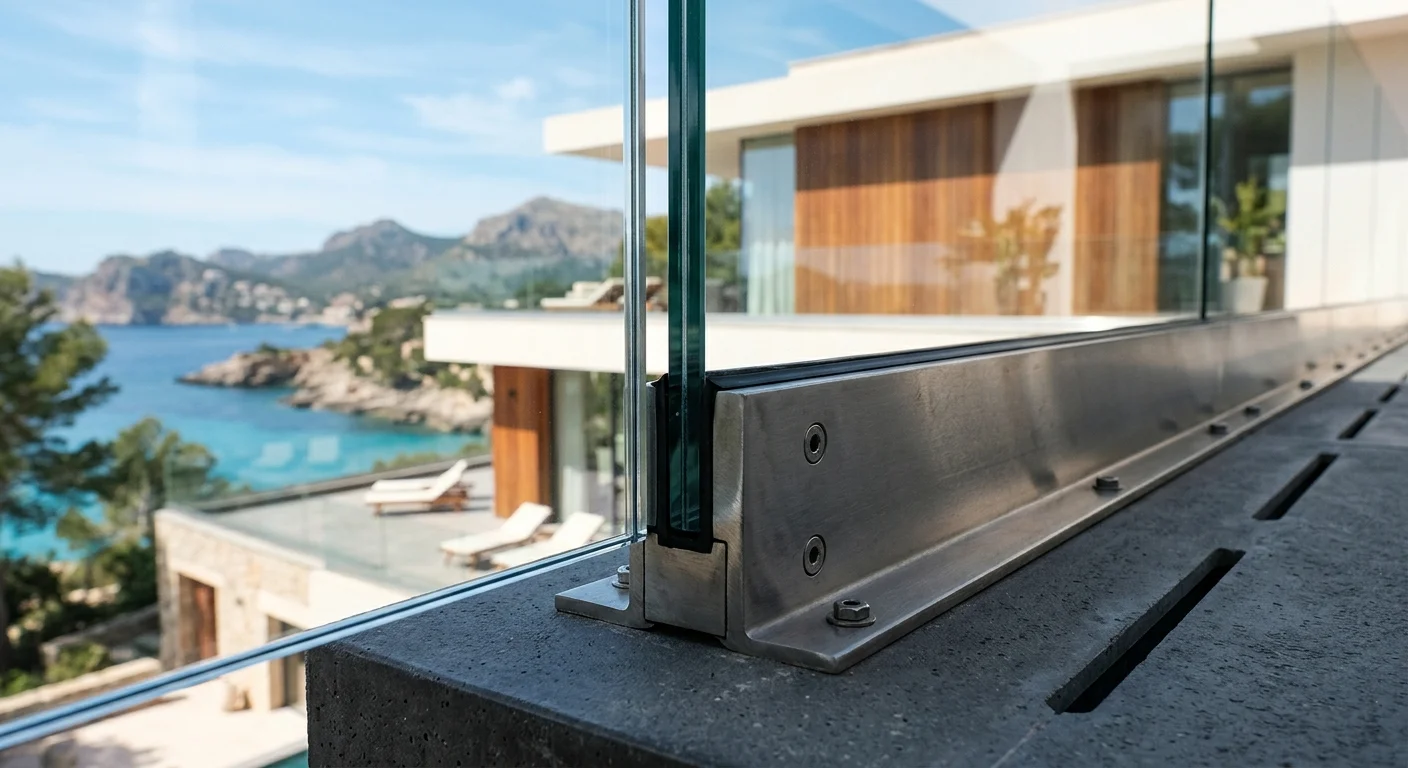
Frameless glass railing systems are highly engineered structural barriers designed to absorb mechanical and wind-load pressures without the support of traditional vertical posts. In these advanced configurations, the glass panels are not merely passive infill; they are the primary load-bearing elements of the entire barrier. According to the structural safety criteria enforced by the International Code Council (ICC), glass balustrades must withstand a concentrated point load of 200 pounds applied to the top edge, alongside a uniform load of 50 pounds per linear foot. Meeting these rigorous requirements necessitates specialized glass formulations, starting at a minimum of 1/2-inch (12mm) tempered glass and scaling up to 13/16-inch (21mm) laminated tempered glass for elevated decks and commercial environments.
In coastal states like Florida, California, and Texas, these systems must also withstand severe wind forces. Structural designers calculate the potential wind deflection to ensure the glass bends slightly under pressure to dissipate mechanical stress into the sub-structure rather than fracturing. This structural elasticity requires premium-grade mounting hardware made from architectural-grade aluminum or Marine-grade 316 stainless steel. Without these precise calculations, a glass railing system risks mechanical failure, especially when exposed to hurricane-force winds or high-traffic impacts. Professional installers must run custom engineering calculations for every custom property to guarantee the installation complies with regional codes and environmental hazards.
Furthermore, the manufacturing process of the glass itself determines its structural viability. Standard glass is far too fragile for these applications; instead, manufacturers use a thermal tempering process that heats the glass to over 1,100 degrees Fahrenheit before rapidly cooling it. This rapid cooling creates high compressive stress on the glass surface, making it up to five times stronger than standard annealed glass. If the tempered glass does break, it design-fractures into small, relatively harmless granular chunks rather than sharp, jagged shards, protecting inhabitants from severe injuries.
The Architectural Benefits of Frameless Glass Railings
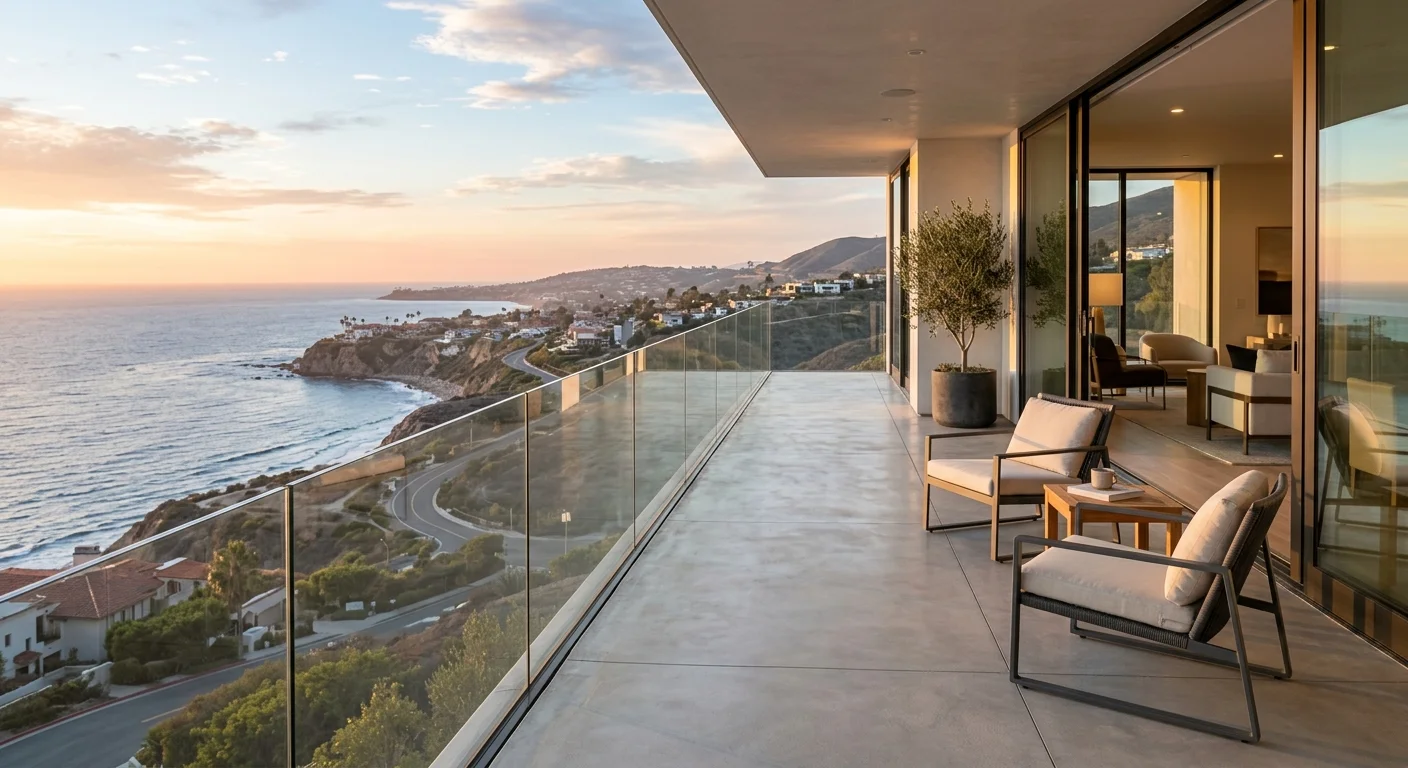
Architects utilize frameless glass railings to create seamless transitions between indoor and outdoor living spaces while maximizing the distribution of natural light. Traditional vertical posts can disrupt sightlines, making even expansive rooms feel segmented. By removing these visual barriers, structural glass allows light to flow uninterrupted across living areas, emphasizing custom floor designs, floating staircases, and premium finishes. To learn how these visual elements integrate into a high-end home, explore our guide on what makes a luxury staircase.
In outdoor settings, these railings act as highly effective windbreaks without obscuring scenic views. On elevated balconies, coastal decks, or pool surrounds, strong winds can impact comfort; glass panels deflect these drafts while preserving an uninterrupted view of the landscape. Additionally, glass is immune to the rotting, rusting, and insect damage that inevitably degrades wood or low-grade metals. In humid coastal environments, this environmental resilience ensures the railing retains its pristine appearance for decades, making it a highly durable investment that enhances curb appeal.
Data compiled by the National Association of Home Builders (NAHB) indicates that premium architectural features, such as modern glass railings, can elevate a home’s market appeal and increase perceived resale value by up to 15% compared to conventional railing materials. Homebuyers in 2026 continuously look for properties that prioritize clean lines, indoor-outdoor integration, and minimal maintenance. Because glass does not need to be stained, painted, or treated with rust inhibitors, its long-term return on investment is exceptionally high, offsetting much of its premium initial cost.
Limitations, Costs, and Engineering Challenges of Glass Balustrades
Despite their significant design advantages, glass balustrades present distinct challenges regarding upfront costs, maintenance routines, and strict engineering requirements. The most immediate consideration is the initial financial investment. Professional-grade frameless glass installations typically range from $250 to $700 per linear foot, depending on the glass thickness, the mounting hardware, and structural site conditions. In comparison, standard powder-coated aluminum or wood systems generally cost between $50 and $150 per linear foot, making glass a premium architectural upgrade reserved for luxury budgets.
Maintenance is another key factor. Glass surfaces easily show smudges, fingerprints, water spots, and dust, meaning high-traffic areas or homes with children and pets will require regular wiping to maintain a clean look. In coastal regions, salt spray can leave a cloudy film on the panels, requiring routine rinsing and squeegeeing. Additionally, standard glass offers very little privacy. For properties facing busy streets, neighbors, or public spaces, the transparency can feel overly exposed, forcing designers to use frosted, tinted, or custom acid-etched glass panels, which can increase overall manufacturing costs by 20% to 40%.
From an engineering perspective, the weight of the glass panels requires a highly robust supporting structure. A typical 1/2-inch thick glass panel weighs approximately 6.4 pounds per square foot. This means a standard 15-foot run of railing can easily weigh over 350 pounds. The substrate, whether it is a wood joist, concrete slab, or steel beam, must be structurally capable of supporting this dead load alongside the dynamic forces of wind and human impact. If the floor structure flexes or sags, the glass panels can rub against each other, leading to alignment issues or localized stress fractures.
Comparing Mounting Systems for Frameless Glass Installations
The specific hardware used to anchor frameless glass panels determines both the final visual style and the complexity of the installation process. Because there are no vertical posts, the base mounting system must absorb all rotational forces and keep the heavy glass securely upright. Selecting the correct hardware requires balancing structural needs with the overall design. Below is a comparison of the four primary mounting configurations used in modern luxury installations:
| Mounting Method | Structural Mechanics | Best Suited For | Aesthetic Profile | Relative Cost |
|---|---|---|---|---|
| Base Shoe Channel | A continuous heavy-duty aluminum track bolted to the floor, holding the glass securely along its entire bottom edge. | High-traffic staircases, commercial balconies, and high-wind environments. | Clean, continuous metal band at the floor line; can be fully recessed into the subfloor for a seamless look. | High |
| Spigots (Talon Clamps) | Individual, heavy-duty metal mini-posts that clamp the lower edge of the glass, lifting the panel about 2 inches off the ground. | Pool surrounds, coastal decks, and areas requiring easy water drainage beneath the railing. | Modern, clean look with visible metal supports breaking up the floor line. | Medium to High |
| Standoff Pins | Round solid-metal pins bolted to the side face of the stairs or balcony slab, passing through pre-drilled holes in the glass. | Open-sided staircases, narrow balconies, and modern loft platforms. | Ultra-minimalist look with the glass panel suspended on the outside face of the structure. | High |
| Recessed Channels | An aluminum base shoe buried completely inside the subfloor before finished flooring is laid. | Minimalist interiors, high-end penthouses, and luxury commercial lobbies. | The cleanest look possible, where the glass appears to emerge directly out of the floor. | Very High |
Expert Installation Best Practices to Avoid Structural Failures
Installing a frameless structural glass barrier requires exact precision, specialized alignment tools, and a deep understanding of load distribution. A common installation mistake to avoid is mounting heavy structural glass directly onto wood joists or thin concrete slabs without adequate structural reinforcement. Glass panels weigh between 6 and 11 pounds per square foot depending on thickness. When pressure is applied to the top edge of a panel, the lever-action creates massive rotational torque at the base. If the mounting surface is not reinforced, the anchoring bolts can pull loose, leading to catastrophic failure.
To ensure a safe, long-lasting, and code-compliant installation, professional contractors use a structured multi-step process:
- Structural Substrate Assessment: Engineers verify that the supporting wood rim joists, steel beams, or concrete slab edges can handle the heavy dead load and live load of the railing.
- Laser Leveling and Alignment: Installers use 3D laser levels to map out the hardware line, as even a 1-millimeter deviation at the base can lead to a misaligned panel at the top.
- Using Protective Setting Blocks: Metal-to-glass contact must be strictly avoided; installers place neoprene, rubber, or nylon setting blocks inside the hardware to cushion the glass and prevent point-loading.
- Plumbing and Alignment Adjustments: The glass panels are set into place and aligned using specialized shims or pressure screws within the base hardware to ensure a perfectly straight run.
- Secure Anchoring and Sealing: High-grade epoxy or expansion anchors secure the hardware into concrete, and weather-resistant silicone seals all joints to prevent water infiltration.
Using high-quality hardware is essential for ensuring the system remains stable and safe over time. If moisture penetrates the base shoe or mounting hardware, it can cause the internal metal components to oxidize, which puts expansion pressure on the bottom of the glass panel. Over time, this pressure can cause the glass to crack or fail. Professional-grade installations resolve this risk by using marine-grade components, integrated weep holes for drainage, and heavy-duty seals that prevent water from pooling inside the metal mounting tracks.
Selecting the Right Glass Thickness and Safety Finishes
Choosing the correct glass thickness for your frameless railing depends on your local building codes, mounting hardware, and whether your design includes a top handrail. The thickness of structural glass panels is not a design detail you should guess. A study by the National Glass Association (NGA) highlights that over 90% of structural failures in glass installations result from incorrect thickness specifications or inadequate glass processing. For residential applications using a base shoe or standoff pins without a top rail, 1/2-inch (12mm) tempered glass is generally the absolute minimum standard. However, if your local jurisdiction enforces the latest International Building Code (IBC) guidelines, you may be required to use laminated glass. For a complete analysis of safety, engineering, and thickness regulations, review our guide on how thick glass stair railings should be.
Laminated glass consists of two layers of tempered glass bonded together by a tough, clear interlayer (usually PVB or SGP). If one layer of glass shatters due to a severe impact, the interlayer holds the fragments securely in place, keeping the barrier intact until it can be replaced. This is particularly crucial for elevated balconies, pool fences, and staircases. SGP (SentryGlas Plus) interlayers are 100 times stiffer and 5 times stronger than standard PVB, making them the preferred choice for hurricane-prone areas in Florida or high-end coastal properties in California.
In addition to thickness, you should consider the glass finish. While standard clear glass has a slight greenish tint due to the natural iron content in the raw materials, low-iron glass (often sold under names like Starphire) undergoes a specialized manufacturing process that removes the iron, resulting in an incredibly clear, crystal-like transparency. For projects where absolute color clarity and light transmission are paramount, low-iron glass is the premier choice. Additionally, the top edge of the glass panels should be polished with a flat, smooth finish to ensure it is perfectly safe to touch, eliminating any sharp or uneven edges that could cause injuries.
FAQ
What is the average cost of frameless glass railings per foot?
In 2026, professional-grade frameless glass railings generally cost between $250 and $700 per linear foot. This price includes premium-grade tempered or laminated safety glass, architectural mounting hardware (such as base shoes, spigots, or standoff pins), and expert installation labor. Complex projects, such as curved stairs or recessed channel systems, can exceed $800 per linear foot.
How do you clean and maintain frameless glass railings?
Cleaning frameless glass railings requires a simple solution of warm water and mild dish soap, followed by wiping with a high-quality squeegee or microfiber cloth to prevent water spots. To minimize maintenance, owners can apply a hydrophobic (water-repellent) glass coating that resists hard water stains, dirt, and salt spray. Avoid abrasive scrubbers or harsh chemical cleaners, as they can scratch the glass or damage the surrounding metal hardware.
Which glass thickness is best for frameless railings?
For most residential interior applications, 1/2-inch (12mm) tempered glass is the standard minimum thickness required to ensure adequate structural support. For elevated outdoor decks, balconies, and high-wind environments, building codes often require 9/16-inch (14mm) or 11/16-inch (17.5mm) laminated tempered glass. Laminated glass is highly recommended because the interlayer holds the glass panels intact even if a fracture occurs.
Is a handrail required on a frameless glass railing system?
Under the current International Building Code (IBC) regulations for 2026, a top handrail is generally required on glass railings unless the panels are made of laminated tempered glass and have been approved by a local building official. If you utilize laminated glass, some jurisdictions allow you to omit the top handrail, achieving a completely frameless look. Always check your local building codes before finalizing your railing design.
Can frameless glass railings withstand high winds and hurricanes?
Yes, when properly engineered and installed, frameless glass railings can withstand wind speeds exceeding 150 miles per hour, making them suitable for coastal hurricane zones. To achieve this level of durability, the system must utilize thick laminated tempered glass with high-performance interlayers (such as SentryGlas) anchored into a reinforced concrete or steel substrate. The glass panels actually act as protective wind deflectors, shielding outdoor living spaces from heavy drafts.
Are frameless glass railings safe for homes with children?
Frameless glass railings are exceptionally safe for homes with children because they present a solid, climb-resistant barrier with no balusters or horizontal cables for children to climb. Since the panels are made from tempered or laminated safety glass, they are highly resistant to impact and will not shatter into sharp, dangerous shards if broken. The narrow gaps between the panels (typically less than 4 inches) also prevent children or pets from slipping through.
