

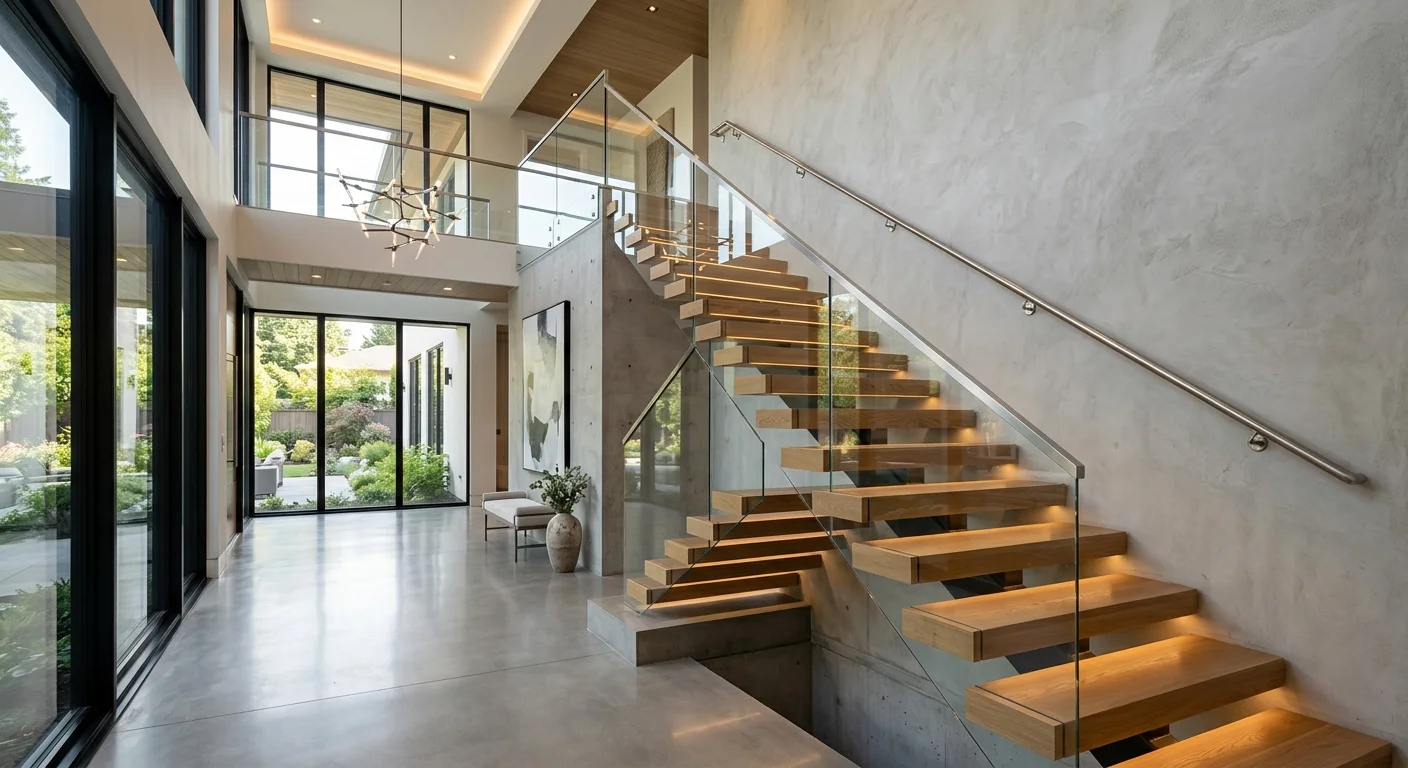
What Factors Affect the Cost of a Custom Staircase?
For premium residential and commercial spaces in 2026, the custom staircase cost typically ranges from $15,000 to over $100,000, with most high-end projects landing between $25,000 and $60,000. If you are seeking a standard custom layout with traditional timber or clean steel elements, budget on the lower end of this spectrum. Complex architectural statements like cantilevered designs, curved glass, or massive mono-stringer systems usually exceed $75,000. These designs demand specialized engineering, structural wall reinforcements, and premium fabrication. To optimize your budget, secure professional shop drawings early and select materials like white oak and powder-coated aluminum, which strike an ideal balance between outstanding durability and fabrication efficiency. Avoiding overly convoluted layout changes during the construction phase remains the single best strategy for keeping your expenses predictable.
Key Takeaways
- The structural layout represents the largest cost variable, with curved and floating stairs requiring up to three times the engineering labor of straight runs.
- Material choices heavily dictate pricing, where premium hardwoods like walnut or custom structural glass significantly elevate overall material procurement costs.
- Hidden structural requirements, such as adding steel plates inside existing wall cavities, can add $3,000 to $8,000 in unexpected pre-installation site work.
- Commissioning detailed engineering and shop drawings before framing prevents code compliance failures that trigger costly demolition and reconstruction.
- High-end staircases consistently yield strong equity returns, often recovering a substantial portion of their initial cost during premium property appraisals.
The Primary Drivers of Custom Staircase Cost
The configuration and geometry of your staircase serve as the primary foundations for calculating fabrication and labor costs. Straight staircases represent the most cost-effective configuration because they require fewer structural calculations and simpler manufacturing setups. A single, straight flight of stairs features straightforward support points, requiring basic fastening to the floor and header joist. This simplicity keeps fabrication hours low and minimizes installation time on-site.
When you introduce landings, winders, or curves, the complexity of the project escalates rapidly. Curved staircases demand specialized radius math, custom bending forms, and extensive shop labor. Bending heavy timber or structural steel into a smooth, load-bearing helix requires highly skilled artisans and heavy machinery. Spiral staircases offer a compact alternative but still require precise engineering around a central column to ensure comfort and code compliance. Each turn or transition in the layout multiplies the hours required to fabricate and install the final product.
Furthermore, the choice of stringer design profoundly shapes your financial plan. Traditional housed stringers are simple to construct, but modern architectural preferences favor clean, minimal lines. Single steel mono-stringers or double steel plate stringers require heavy structural welding and crane transport. These metal components must be engineered to withstand torsional forces, ensuring the stairs do not bounce or sway under foot traffic. This engineering labor represents a fixed expense that exists long before the first step is actually built.
Material Selection and Its Impact on Price
The raw materials chosen for your treads, risers, and railing systems dictate a massive portion of the custom staircase cost. Hardwoods remain the gold standard for premium stair treads, but prices vary significantly between species. Red oak and paint-grade maple represent highly durable yet cost-effective options. Conversely, white oak, walnut, and exotic species like teak command a premium price. The labor to mill, sand, and finish these hardwoods in a climate-controlled shop adds to the material expense, raising the price per tread.
Incorporating metal elements introduces another tier of aesthetic options and price points. Powder-coated carbon steel is exceptionally strong and cost-effective for modern mono-stringers. Aluminum offers a lightweight, rust-resistant alternative ideal for coastal climates, though it requires specialized welding techniques. Stainless steel, especially in brushed or mirror finishes, sits at the top of the metal price tier. It delivers a striking, ultra-modern aesthetic but demands intensive labor to weld, grind, and polish to a seamless finish.
Integrating glass panels or floating structural glass steps represents the peak of luxury design. Modern systems often use thick, laminated, tempered glass panels to ensure absolute safety and meet stringent structural building codes. Achieving seamless glass integration requires precise hardware, polished edge finishes, and exact field measurements. To understand the relationship between architectural glass aesthetics and engineering, you can explore luxury staircase design principles. Selecting glass requires specialized manufacturing processes that make it a premium investment compared to wood balusters.
Cost Breakdown by Staircase Type and Layout
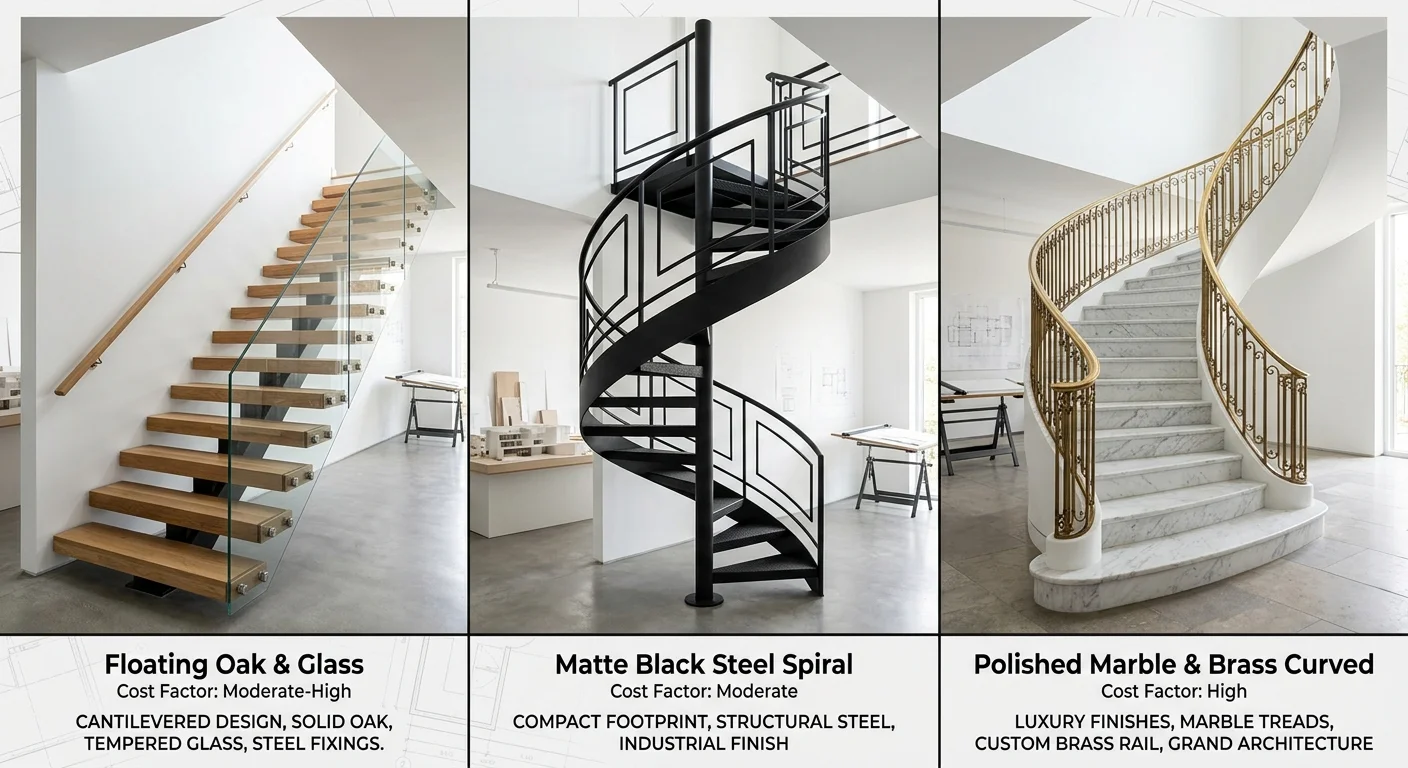
To help you structure your renovation or construction budget, we have compiled a detailed overview of the average investment required for different custom staircase configurations. These price ranges reflect fully engineered, professionally installed systems using premium materials in 2026.
| Staircase Type & Layout | Average Cost Range (2026) | Key Structural Requirements | Best Material Combinations |
|---|---|---|---|
| Straight Mono-Stringer | $18,000 – $35,000 | Heavy steel center beam, floor anchors, header attachment | White Oak treads, powder-coated steel, cable railings |
| Curved Architectural | $45,000 – $90,000+ | Custom radius laminated stringers, heavy structural framing | Walnut treads, curved glass railings, stainless steel handrails |
| Floating Cantilever | $30,000 – $70,000 | Concealed steel wall structure, heavy-duty mounting plates | Thick hardwood treads, frameless glass, minimalist steel rails |
| Modern Spiral | $15,000 – $40,000 | Central steel column, radial tread supports, curved handrails | Perforated steel, aluminum, premium maple accents |
Straight mono-stringer systems are highly favored for modern open-concept homes because they offer an excellent balance of visual lightness and structural value. The single steel beam running down the center supports the steps, allowing light to pass through the open risers. This design minimizes structural modifications to the surrounding walls, keeping installation labor relatively low. For those seeking this specific look, investing in custom custom floating staircases provides a timeless, architectural centerpiece that elevates the home’s interior design.
Floating cantilevered systems present a unique engineering challenge that explains their premium pricing. Unlike a mono-stringer, a cantilevered staircase has steps that seem to float out of the wall with no visible support underneath. This look requires a heavy steel support frame hidden inside the wall cavity before drywall is installed. The wall itself must be structurally reinforced to prevent twisting when weight is applied to the outer edge of the steps. This dual-phase construction—rough framing and final finish—significantly increases on-site labor hours.
Hidden Expenses in Custom Staircase Projects
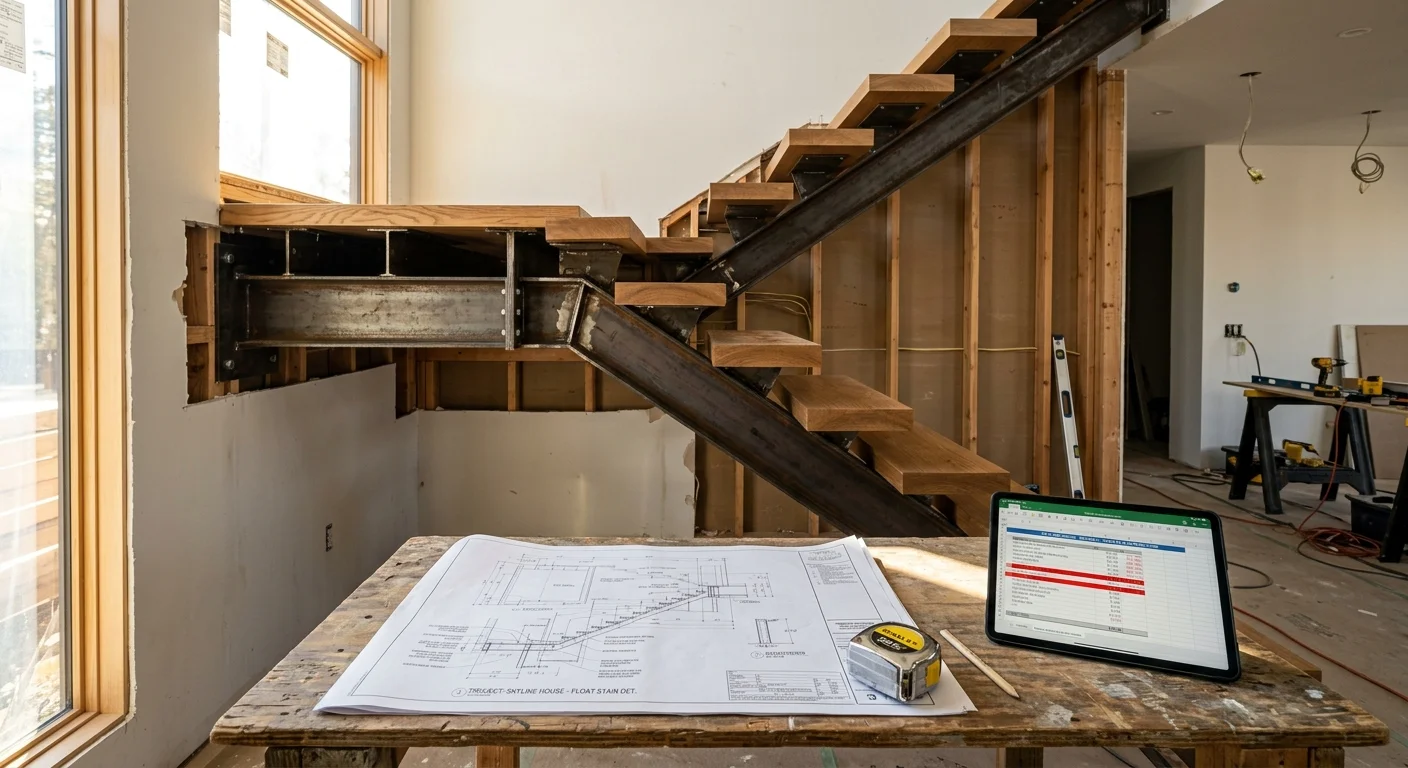
A frequent error made by project owners is budgeting solely for the visible staircase components while overlooking essential preparation work. Structural engineering fees are often the first overlooked expense. Most municipalities require a certified structural engineer to review and stamp shop drawings for custom staircase designs. This step ensures the staircase safely handles live and dead loads, resisting deflection over decades of use. These engineering reviews generally add to your initial pre-construction costs.
According to data compiled by the National Association of Home Builders, unexpected structural modifications and code compliance issues are major drivers of custom remodeling cost overruns. In remodeling projects, replacing an existing staircase involves significant demolition and wall rebuilding. If the original opening in the floor is too small, structural headers must be cut, moved, and reinforced. Changing the layout from a traditional straight run to an L-shaped staircase requires re-routing electrical wiring, plumbing, or HVAC ductwork hidden in the walls and ceilings.
Logistical and shipping considerations also affect the total budget. Custom steel stringers and large wood assemblies are incredibly heavy and cannot be moved by hand. Delivering these massive components often requires flatbed transport, crane rentals, or specialized rigging equipment to hoist the metal structures into place. If your home has tight access points or narrow doorways, our installation teams may have to assemble the components on-site piece by piece. This manual labor increases installation costs compared to hoisting a pre-assembled unit.
Step-by-Step Budgeting for Your Custom Staircase Build
To keep your project on schedule and budget, we recommend following a structured process. This approach ensures design, engineering, and manufacturing align smoothly.
- Conduct an Initial Site Assessment: Hire an experienced contractor to measure your space, check floor-to-floor heights, and inspect existing wall framing.
- Acquire Certified Engineering Drawings: Commission detailed shop drawings and structural engineering calculations to verify local code compliance.
- Select and Approve Materials: Choose wood species, metal finishes, and glass specifications to lock in fabrication costs with your manufacturer.
- Prepare the Site and Rough-In Support: Open the walls to install steel support plates, reinforce floor joists, and route any necessary utilities.
- Schedule Precision Fabrication: Allow the manufacturing facility to craft, weld, and pre-assemble the staircase under controlled factory conditions.
- Complete Professional Installation: Coordinate delivery, rigging, and installation, followed by final finish touches like clear coats or metal polishing.
Common Architectural Design Mistakes That Inflate Costs
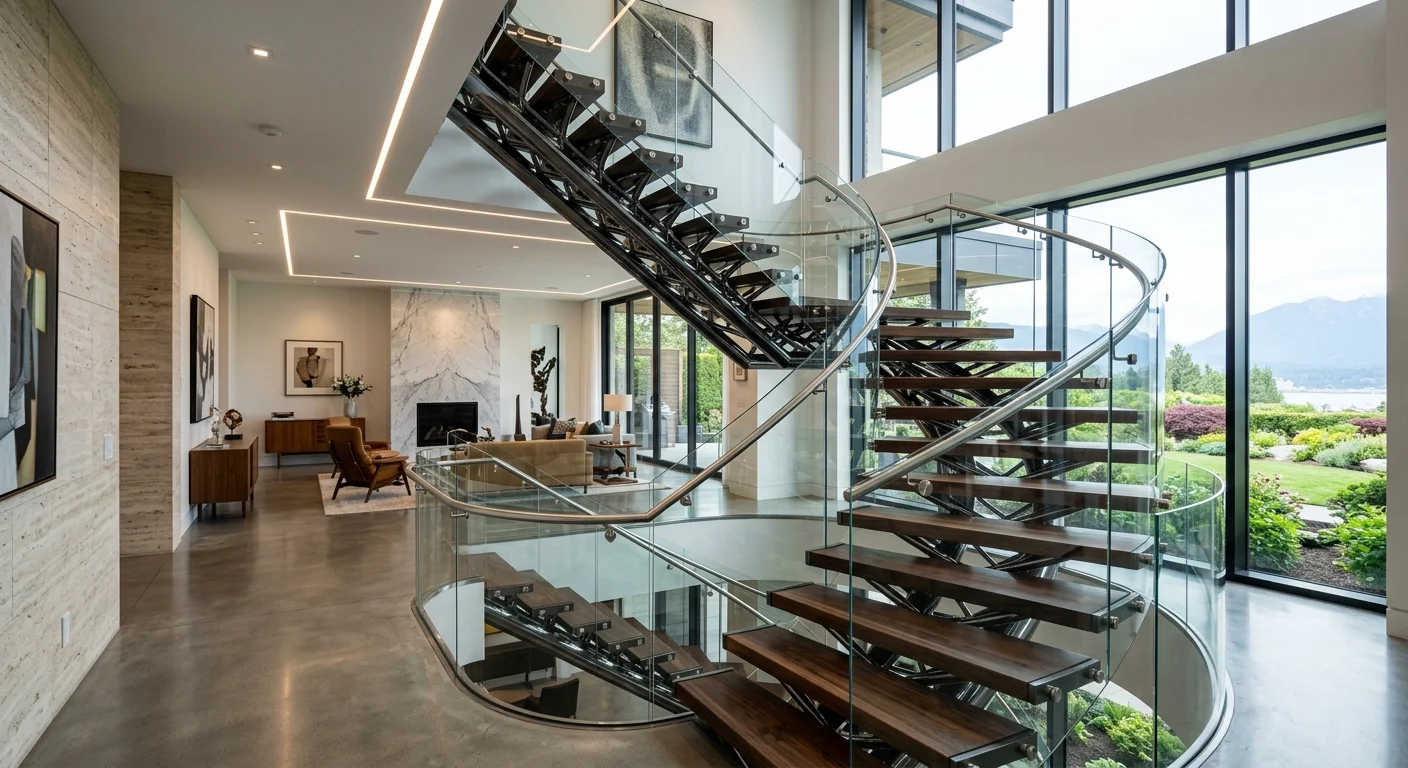
Failing to verify exact field dimensions before starting fabrication is a costly mistake. If the floor-to-floor height changes by even half an inch after flooring installation, the pre-fabricated riser heights will no longer meet building codes. This error can make the entire staircase non-compliant, requiring expensive modifications. Always wait until the finished subfloors are established before taking final measurements and starting production.
According to the International Code Council, even minor variations in riser heights represent a serious safety hazard and are a primary reason for staircase inspection failures. If a custom staircase fails to meet local code requirements, the cost to modify the treads and risers after installation can easily exceed the original cost of fabrication. Working with an experienced custom manufacturer ensures that every riser height is perfectly uniform and fully compliant with national safety standards.
Selecting incorrect materials for specific architectural configurations is another common error. For instance, using thin glass panels on a heavy-traffic staircase can cause vibration and safety concerns. To avoid this, research the appropriate glass thickness needed for structural safety. Using glass that is too thin often requires adding extra post-supports, which ruins the clean, minimalist look you wanted. Investing in heavy, structural laminated glass from the start keeps the design clean and ensures long-term safety.
Value Retention and Long-Term ROI of Architectural Stairs
While custom staircases require a significant initial investment, they are highly durable and add lasting value to your home. Unlike carpeted or low-grade timber stairs that show wear, premium hardwood and metal stairs can last for generations with minimal maintenance. A well-designed custom staircase acts like a work of art, giving your home a strong first impression that can make it stand out in competitive real estate markets.
A study published by the National Association of Realtors indicates that high-impact architectural upgrades, such as custom entryways and structural stairs, can recover a substantial portion of their cost at resale. Buyers recognize the craftsmanship required for a custom metal or glass staircase, viewing it as a premium upgrade. Additionally, using low-maintenance materials like powder-coated metals or hardened wood treads reduces the need for constant refinishing, saving you money on repairs and maintenance over the years.
FAQ
How much does a custom staircase cost on average?
An average high-end custom staircase costs between $25,000 and $60,000, including design, engineering, materials, and installation. Simpler straight runs with basic wood or metal finishes can start around $15,000, while complex curved or floating cantilevered systems often exceed $75,000.
What is the most expensive type of custom staircase?
Curved structural staircases and cantilevered floating designs are the most expensive options due to complex engineering requirements. These designs require custom curved steel plates, thick laminated glass, and extra wall support, which increases both shop labor and on-site construction hours.
Can I install a custom staircase during a home remodel?
Yes, you can install a custom staircase during a remodel, but it requires careful planning for demolition and structural reinforcement. You will often need to modify the surrounding floor joists, remove drywall, and add steel plates inside the wall cavity to support the new staircase.
Which materials are most cost-effective for custom stairs?
Powder-coated carbon steel and red oak provide an excellent balance of structural strength and cost-efficiency. These materials are easier to source and fabricate than premium options like walnut, stainless steel, or heavy laminated glass, allowing you to create a high-end look on a more modest budget.
How long does it take to manufacture and install a custom staircase?
The entire process typically takes 8 to 16 weeks from initial design approval to final installation. This timeframe includes 3 to 4 weeks for engineering drawings, 6 to 8 weeks for shop fabrication, and 1 to 2 weeks for on-site installation and finishing.
Is a structural engineer required for custom stairs?
Yes, most local building departments require a certified structural engineer to review and stamp drawings for custom staircase designs, especially floating or cantilevered systems. This engineering review ensures the staircase can safely handle heavy loads and complies with local safety standards.
