

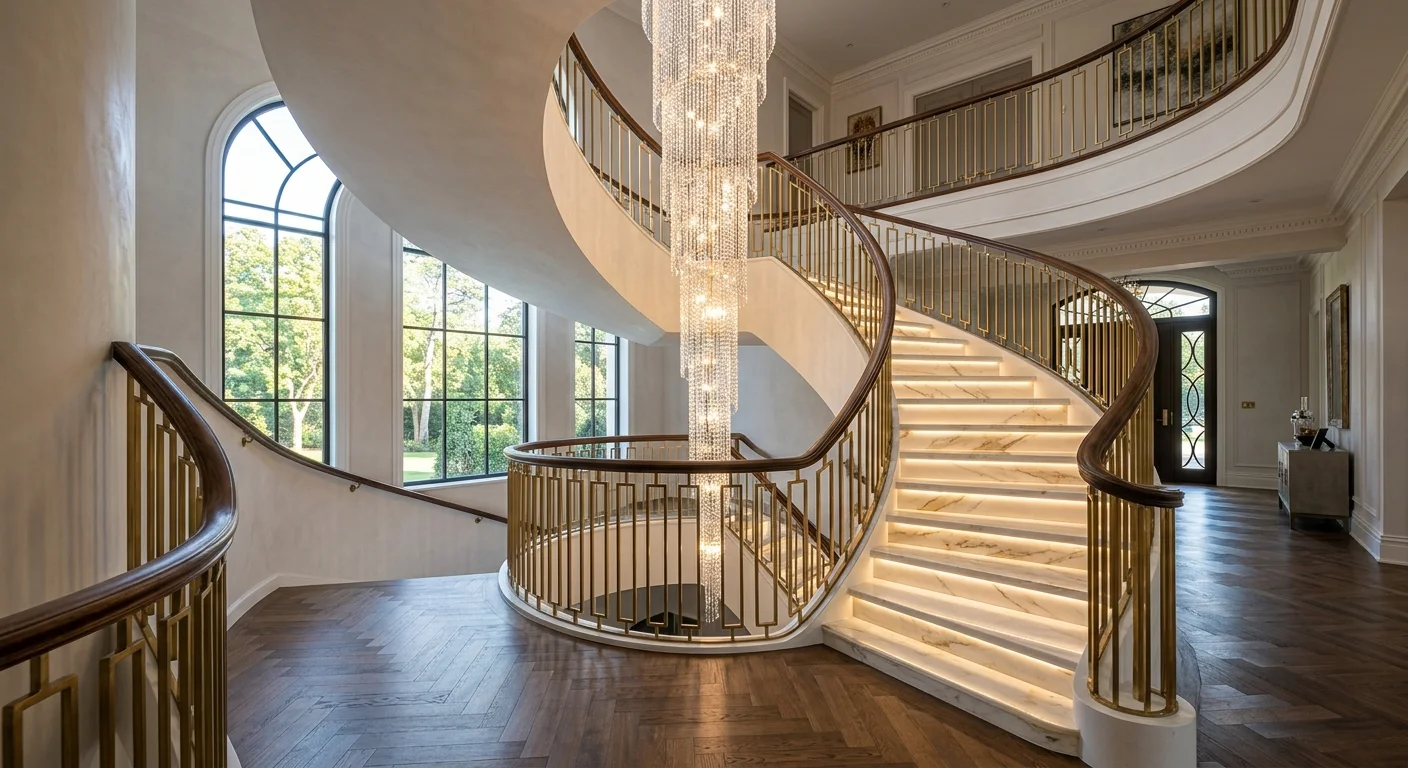
What Makes a Luxury Staircase? Design Elements That Create a Premium Look
For high-end residential architectural design, a luxury staircase requires a meticulous blend of advanced structural engineering, premium material consistency, and bespoke artisan craftsmanship. Rather than choosing standardized, pre-fabricated kits, elite designers specify cantilevered structural steel systems, low-iron laminated glass balustrades, and hand-selected hardwood or natural stone treads. To achieve a truly premium aesthetic, homeowners must prioritize custom-engineered structural integrity over surface-level cosmetics, ensuring the staircase functions as a striking sculptural centerpiece. The ultimate luxury staircase seamlessly integrates concealed structural supports with exquisite, touch-sensitive materials to elevate the home’s entire spatial narrative.
Key Takeaways
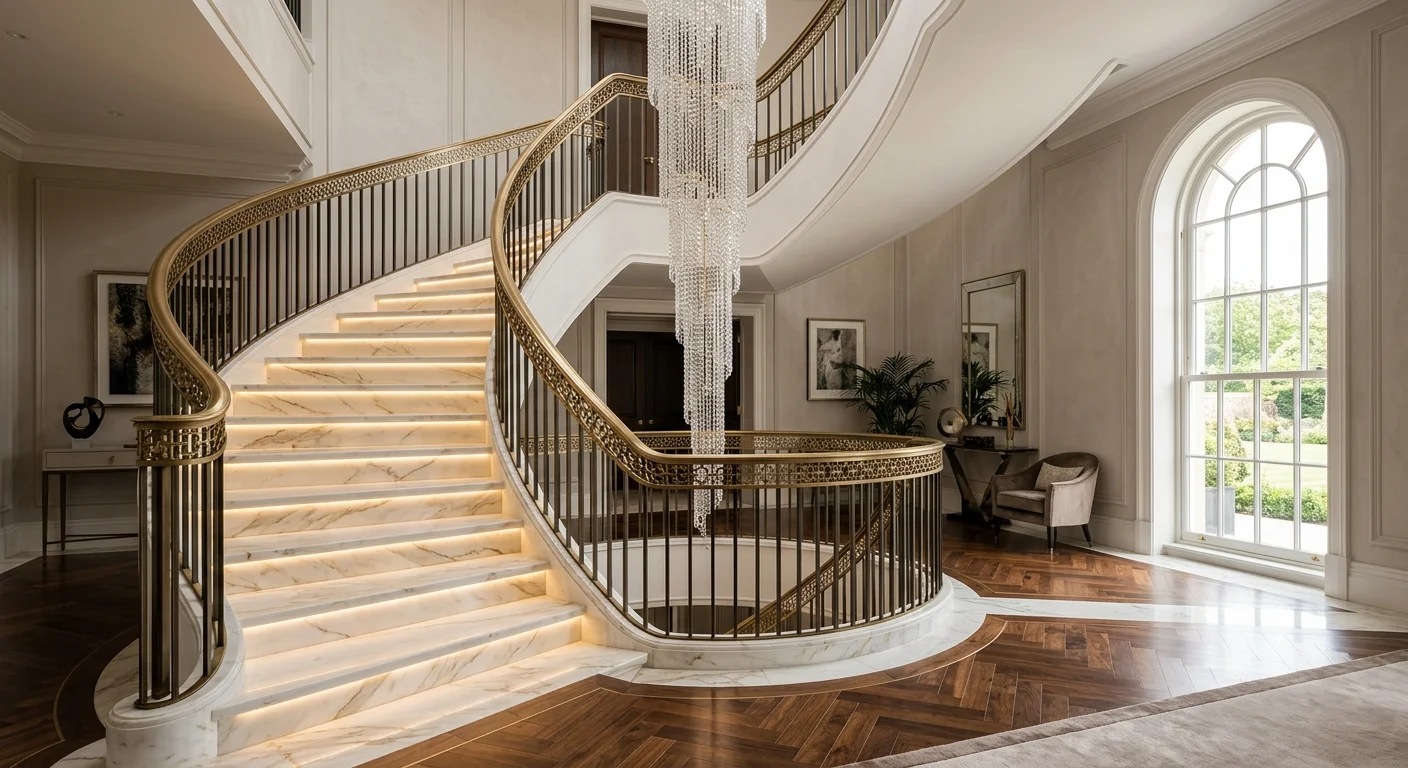
- Architectural Continuity: High-end staircases must align perfectly with the surrounding interior design, utilizing matching wood species, metal finishes, and stone veining.
- Concealed Engineering: True luxury relies on invisible structural elements, such as hidden steel mono-stringers or cantilevered wall anchors, to create effortless floating visual effects.
- Material Grade: Specify premium-grade hardwoods like select rift-sawn white oak, low-iron tempered laminated glass, or book-matched natural stone slabs.
- Integrated Lighting: Modern luxury stairs feature recessed, low-voltage LED linear lighting embedded directly into the treads or handrail channels for safety and dramatic ambiance.
- Tailored Railings: The handrail and balustrade serve as the visual signature of the staircase, requiring custom metal fabrication, precision-engineered glass fittings, or hand-carved wood components.
The Anatomy of Premium Staircase Architecture
Architectural execution defines the visual weight and spatial presence of a high-end staircase. In premium homes, the traditional enclosed staircase is replaced by open-concept configurations that maximize sightlines and utilize natural light as a primary design element. The choice of structural shape dictates how light and movement flow through the residence.
Cantilevered structures, commonly known as floating stairs, represent the pinnacle of modern minimalist luxury. Each individual step anchors directly to a concealed steel support beam hidden inside the adjacent wall. This engineering feat requires precise calculation to prevent bounce and deflection. When properly executed, the steps appear to float in mid-air, offering an elegant, lightweight aesthetic that complements open-floor plans.
Helical and curved staircases present a more fluid, organic form of luxury. Unlike standard spiral stairs that rotate around a central post, true helical staircases feature a sweeping double-helix design that curves gracefully through space. This geometry requires master-level carpentry or metalworking to construct the curved stringers and handrails. The resulting structural curve acts as a dynamic focal point, drawing the eye upward and creating an undeniable sense of grandeur in double-height entryways.
To maintain this visual lightness, designers often pair open-riser systems with sleek glass railings to allow natural light to flow uninterrupted. This combination creates a sense of airy sophistication that heavy, traditional staircases simply cannot replicate.
Choosing the Best Luxury Materials: Stone, Hardwood, and Glass
The materials that make up the treads, risers, and balustrades dictate the tactile experience of a high-end staircase. Premium natural stone brings organic permanence and historical weight to a home. Calacatta marble, honed travertine, and semi-precious quartzite are highly coveted choices. High-end fabricators utilize book-matching techniques, aligning the natural veining of adjacent stone slabs across the treads and risers to create a continuous, flowing pattern.
For a warmer, more classical aesthetic, select hardwoods remain the gold standard. Homeowners and designers prioritize tight-grain woods with high stability and durability. Rift-sawn white oak, black walnut, and reclaimed heart pine are frequently selected for their luxurious texture and resistance to warping. These woods are custom-milled to thicker profiles, often ranging from 3 to 4 inches, to convey solid, structural luxury underfoot.
Glass is the definitive material for clean, contemporary architectural expressions. Standard glass has a distinct green tint caused by iron oxide impurities in the raw materials. Premium installations exclusively utilize low-iron tempered laminated glass, which provides crystal-clear optical clarity. Laminated safety glass, composed of two layers of tempered glass bonded by a tough polyvinyl butyral (PVB) interlayer, is mandatory for structural balustrades to ensure maximum safety and impact resistance.
Custom Railings and Handrails: The True Mark of Luxury Craftsmanship
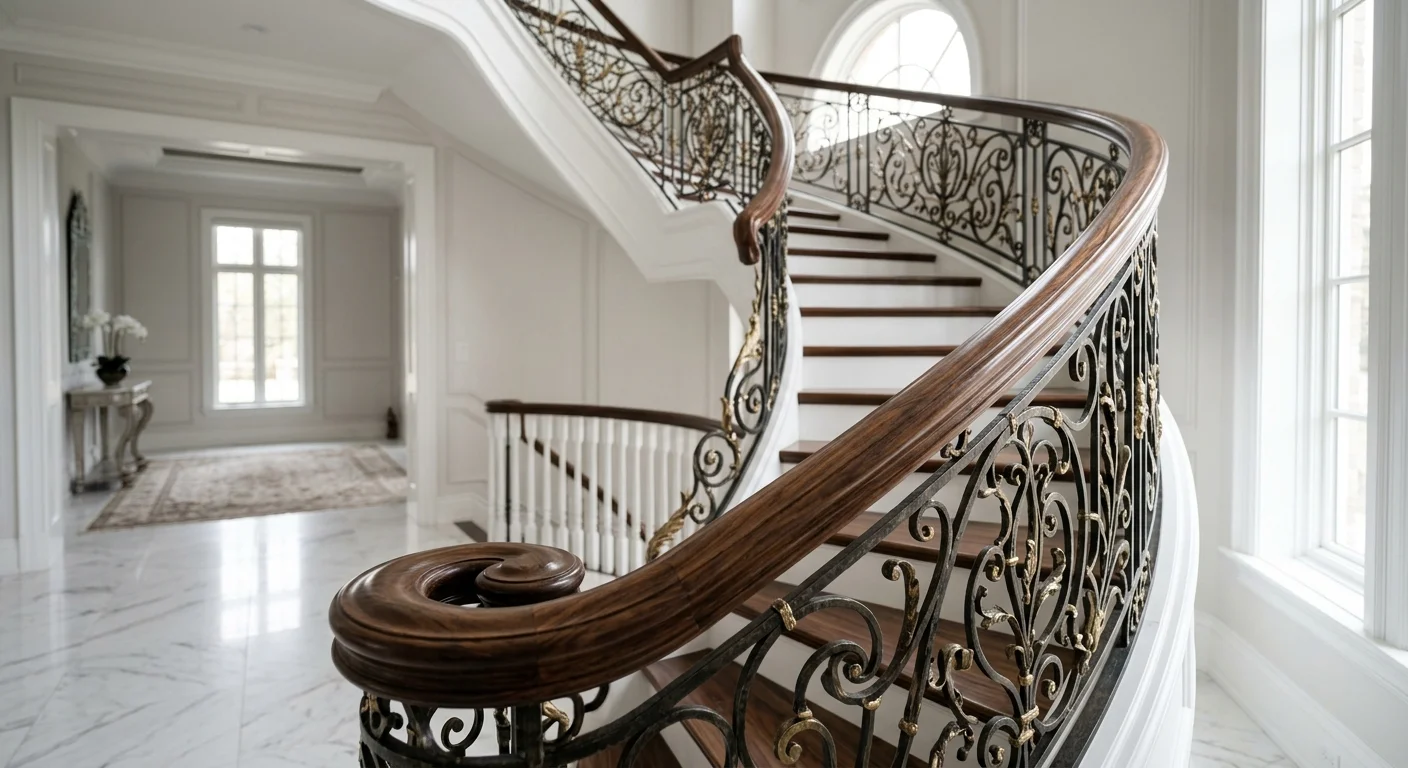
The handrail system is the primary touchpoint of any staircase, making its design and texture crucial to the overall sensory experience. High-end railings are never pieced together from off-the-shelf components. Instead, they are custom-fabricated to match the exact pitch and curvature of the stairs. Seamless transitions between horizontal runs, raking stairs, and structural posts are achieved through precision welding, grinding, and hand-polishing.
Wrought iron and architectural metals allow for unmatched artistic expression. Hand-forged wrought iron balustrades can feature intricate, classical scrollwork or clean, geometric Art Deco motifs. For modern residences, metals like marine-grade 316 stainless steel, solid brass, and anodized aluminum are highly popular. These metals receive specialized finishes, such as hand-rubbed bronze, satin brass, or matte black powder coating, to complement other fixtures throughout the home.
Incorporating hidden steel structures is essential when drafting modern floating staircase designs that comply with building safety codes. These hidden skeletons support the steps while allowing the visible handrails to remain remarkably slender. For a warm tactile feel, designers often specify handrails wrapped in premium leather or topped with a custom-milled wood cap that matches the exact species and stain of the treads below.
Engineering and Structural Considerations for High-End Stairs
Behind every breathtaking staircase lies sophisticated structural engineering. Unlike standard stair construction, which relies on simple timber framing, luxury staircases require a robust structural backbone to eliminate vibration, creaking, and deflection. Heavy structural steel frames, engineered LVL beams, and solid masonry anchors form the hidden skeleton of these architectural features.
Floating and cantilevered steps require engineered steel mono-stringers or dual-stringers that must be bolted securely to the home’s structural foundation. To ensure safety, designers must adhere to strict building regulations. According to the International Code Council (ICC), stair treads must support a concentrated load of at least 300 pounds, and risers must maintain a uniform height to prevent trip hazards. Premium engineering ensures that even under maximum weight, the staircase exhibits zero perceptible flex.
Sound dampening is another hallmark of professional engineering. In empty, high-ceilinged foyers, footstep noise can reverberate throughout the house. Elite installers integrate specialized acoustic isolation pads between the structural steel stringer and the hardwood or stone treads. This subtle detail ensures that walking up or down the stairs produces a solid, muted sound, rather than hollow echoes or distracting squeaks.
The Cost of Prestige: Investment and Pricing Comparison
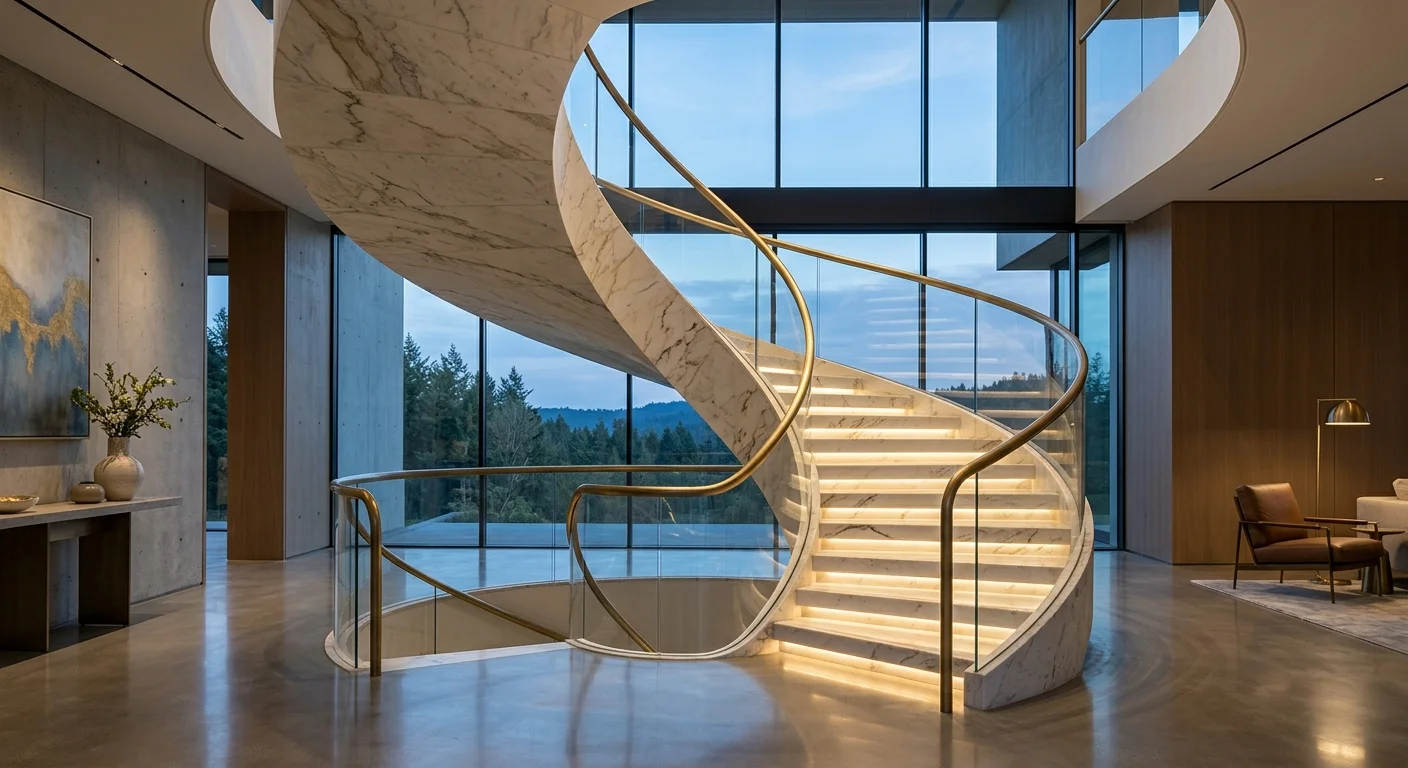
Investing in a custom staircase is one of the most effective ways to increase a property’s overall market valuation. According to the annual Remodeling Magazine Cost vs. Value Report, high-end, customized interior architectural upgrades consistently recoup a substantial portion of their initial capital cost upon resale. A luxury staircase acts as an immediate visual anchor that sets a premium tone for prospective buyers.
The financial investment required for a premium staircase depends heavily on the complexity of the engineering, the rarity of the materials, and the custom fabrication hours involved. Basic residential staircases might use stock lumber and standard balusters, but custom-crafted statement stairs require a dedicated budget for design, engineering approvals, premium materials, and specialized site installation.
| Staircase Type & Material | Average Investment Range (USD) | Key Aesthetic & Structural Advantage |
|---|---|---|
| Cantilevered Rift-Sawn White Oak | $45,000 – $85,000 | Minimalist, airy aesthetic; exceptionally strong; warm organic texture; clean linear grain. |
| Helical Steel with Calacatta Marble Treads | $120,000 – $250,000+ | Sculptural, dramatic sweep; fluid motion; book-matched premium natural stone; maximum visual impact. |
| Open-Riser Glass & Stainless Steel System | $60,000 – $110,000 | Ultra-modern; maximum natural light transmission; durable marine-grade metals; crystal-clear low-iron glass. |
| Traditional Floating Mono-Stringer (Mixed Timber/Iron) | $35,000 – $70,000 | Industrial-modern appeal; versatile installation; solid structural steel backbone; customizable wood finishes. |
Avoid These Common Professional Staircase Design Mistakes
Building a high-end staircase requires specialized expertise that general contractors often lack. To avoid costly retrofits and visual disappointments, homeowners must work with a dedicated staircase contractor from the initial architectural phase. Understanding the common pitfalls of luxury staircase fabrication helps protect your investment and ensures a flawless finish.
- Neglecting Structural Tolerances: Attempting to install heavy marble or thick oak treads onto standard wood framing leads to structural settling, causing drywall cracks, squeaks, and eventual misalignment.
- Choosing Low-Grade Glass: Standard clear glass has a distinct green cast that clashes with white marble or light oak. Always specify ultra-clear, low-iron glass for a truly premium, invisible look.
- Inconsistent Riser Heights: Professional standards require less than a 3/8-inch variation across all risers. Even a minor discrepancy of 1/4 inch is easily detected by the human foot, creating a subtle but persistent tripping hazard.
- Disregarding Lighting Integration: Retrofitting LED channels after the treads have been manufactured and sealed is incredibly difficult and often results in exposed wires or messy routes. Dynamic linear lighting must be planned during the initial engineering phase.
- Incompatible Metal Finishes: Combining different metal alloys with unmatched undertones, such as polished gold plating next to cold brushed stainless steel, ruins the visual harmony of the foyer. Keep your finishes unified across handrails, posts, and nearby fixtures.
According to safety research published by the National Fire Protection Association (NFPA), staircase dimensions must remain strictly uniform to minimize slip-and-fall incidents. Working with an elite staircase contractor ensures your custom project meets these stringent safety standards without compromising its architectural beauty.
FAQ
What is the most durable wood species for a luxury staircase?
Rift-sawn white oak and black walnut are the most durable and stable hardwoods for high-end stair treads. Their tight grain patterns resist warping, shrinking, and denting under daily foot traffic, making them ideal for heavy solid timber treads.
How thick should floating wood treads be?
Floating wood treads should be at least 3 to 4 inches thick. This thickness is necessary to accommodate internal steel mounting plates and to provide the substantial visual weight expected of modern cantilevered designs.
What is low-iron glass and why is it used for staircase railings?
Low-iron glass is formulated with significantly less iron oxide than standard clear glass, eliminating the green tint typically visible on the glass edges. It provides exceptional optical clarity, ensuring that your view of the stone or timber steps remains perfectly true to color.
How does a cantilevered staircase stay supported?
A cantilevered staircase relies on a heavy steel stringer hidden inside the finished wall. Each individual step is welded or bolted securely to this steel structure before the drywall or stone cladding is applied, transferring the weight back to the home’s load-bearing frame.
Can natural stone treads be slip-resistant?
Yes, natural stone treads can be made safe by applying a honed or textured finish rather than a high-gloss polish. Fabricators can also carve subtle slip-resistant groove lines near the nosing of each tread or apply transparent anti-slip coatings that do not obscure the stone’s natural veining.
How do you integrate lighting into a custom staircase?
Staircase lighting is integrated by milling precise channels into the underside of wood or stone treads to house low-voltage LED strip lights. These wires are routed through hollow steel stringers or hidden wall cavities to a remote, accessible driver for a clean, wire-free appearance.
