

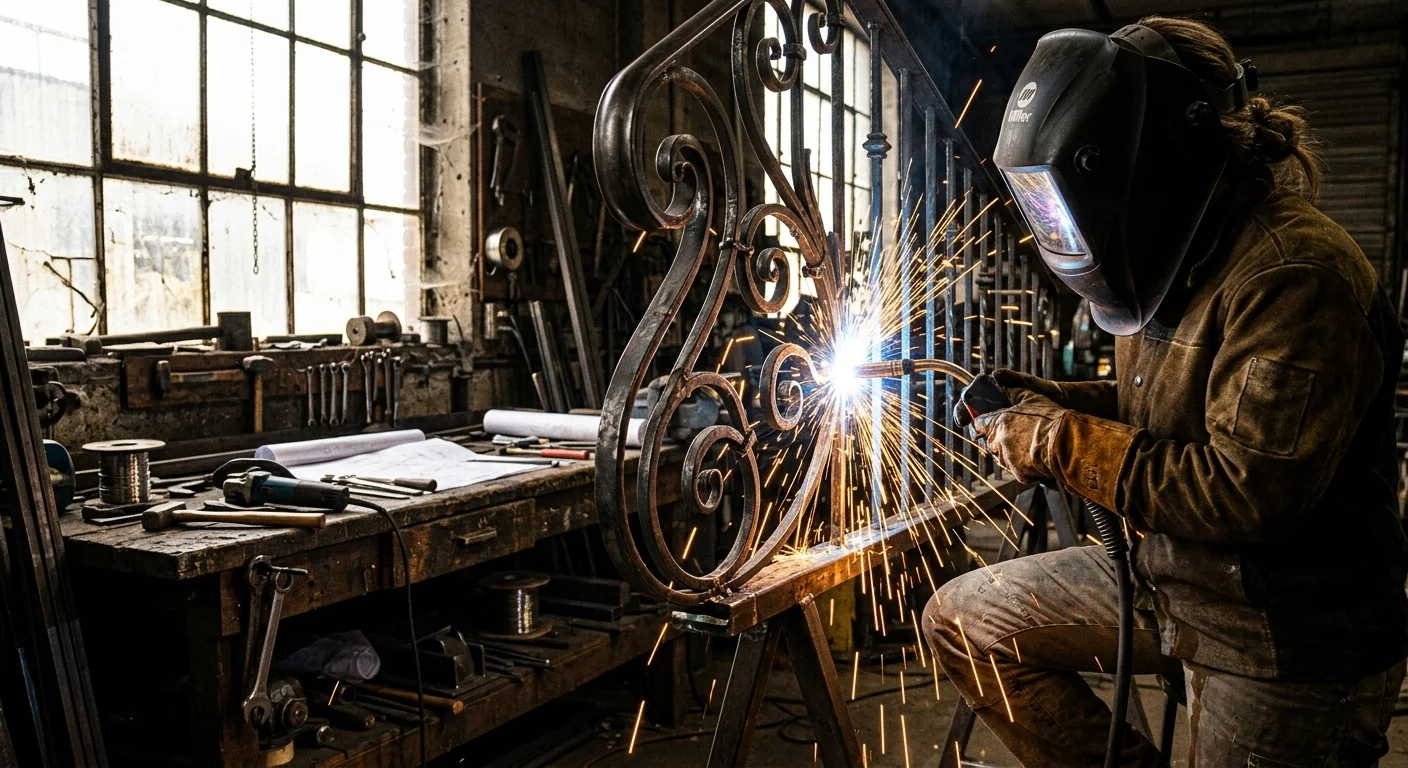
How Custom Stair Railings Are Made: From Design to Installation
For architectural projects requiring long-term structural integrity and precise aesthetic alignment, custom stair railings are made through a highly coordinated five-phase process: high-accuracy digital laser surveying, detailed CAD or BIM 3D modeling, precision metal fabrication (including CNC cutting and TIG welding), advanced surface finishing, and professional site installation. While prefabricated kits can suffice for basic, straight-run residential decks with standard configurations, custom fabrication is the definitive recommendation for staircases with unique rise-and-run dimensions, curved structures, and environments demanding strict building code compliance or high wind-load ratings. Custom-made railings are designed to integrate seamlessly with the specific substrate of a building, avoiding field-improvised modifications that degrade structural strength and compromise safety. This bespoke manufacturing process ensures that every connection point, bracket, and post alignment perfectly matches the structural conditions of your property, whether residential or commercial. This comprehensive guide outlines the exact industrial processes, material sciences, and technical standards that elite fabricators employ to transform raw metal, glass, and wood into high-end architectural railings.
Key Takeaways
- Precision Engineering: Elite custom railings rely on 3D laser scanning and CAD modeling to match the unique tolerances of a staircase, eliminating the misalignment common with stock kits.
- Code Compliance: Professional custom fabrication ensures adherence to International Building Code (IBC) and International Residential Code (IRC) standards, including the 4-inch sphere spacing rule and 200-pound load capacities.
- Material Excellence: Selecting marine-grade alloys like Grade 316 stainless steel or architectural aluminum ensures long-term resistance to corrosion, especially in coastal or poolside environments.
- Structural Integrity: Pre-installation structural blocking is critical; railings must be anchored to solid wood or steel framing rather than just drywall or finished decking.
- High-Performance Finishes: Advanced treatments like electrostatic powder coating and passivation protect the core metals and guarantee visual appeal for decades.
How Custom Stair Railings Are Made: The Design and Engineering Phase
Designing and engineering custom stair railings begins with capturing millimeter-accurate site dimensions using 3D digital laser scanners to create a perfect digital twin of the staircase structure. Traditional tape measures are insufficient for complex, multi-flight staircases, curved structures, or projects with varied floor-to-floor heights. Laser scanning captures millions of data points on-site, measuring the exact rise, run, and angle of every individual tread, as well as the plumb of surrounding walls and the level of structural landings. This data is imported directly into Computer-Aided Design (CAD) and Building Information Modeling (BIM) software, where mechanical engineers draft the virtual blueprint of the railing assembly.
The CAD drafting stage is where structural aesthetics merge with strict structural math. Engineers specify post locations, handrail heights, infill patterns, and structural anchorages. This phase acts as a vital bridge between the architect’s design intent and the reality of physical fabrication. Every connection point, glass clamp, cable tensioner, or welded bracket is drawn to scale. Investing in a highly tailored custom railing ensures that the final physical assembly matches these digital blueprints perfectly, avoiding costly adjustments during installation.
During this phase, structural calculations are run to ensure the railing meets the building code load requirements. In commercial and residential spaces alike, railings must withstand a concentrated load of 200 pounds applied at any point along the top rail in any direction. For glass railing systems, engineers also factor in wind loads, glass thickness, and tempered lamination standards. Once the engineering team signs off, the software generates detailed shop drawings. These drawings contain exact cut lists, weld locations, and finishing instructions that guide the shop technicians through the physical manufacturing process.
Material Selection and Engineering in the Custom Fabrication Process
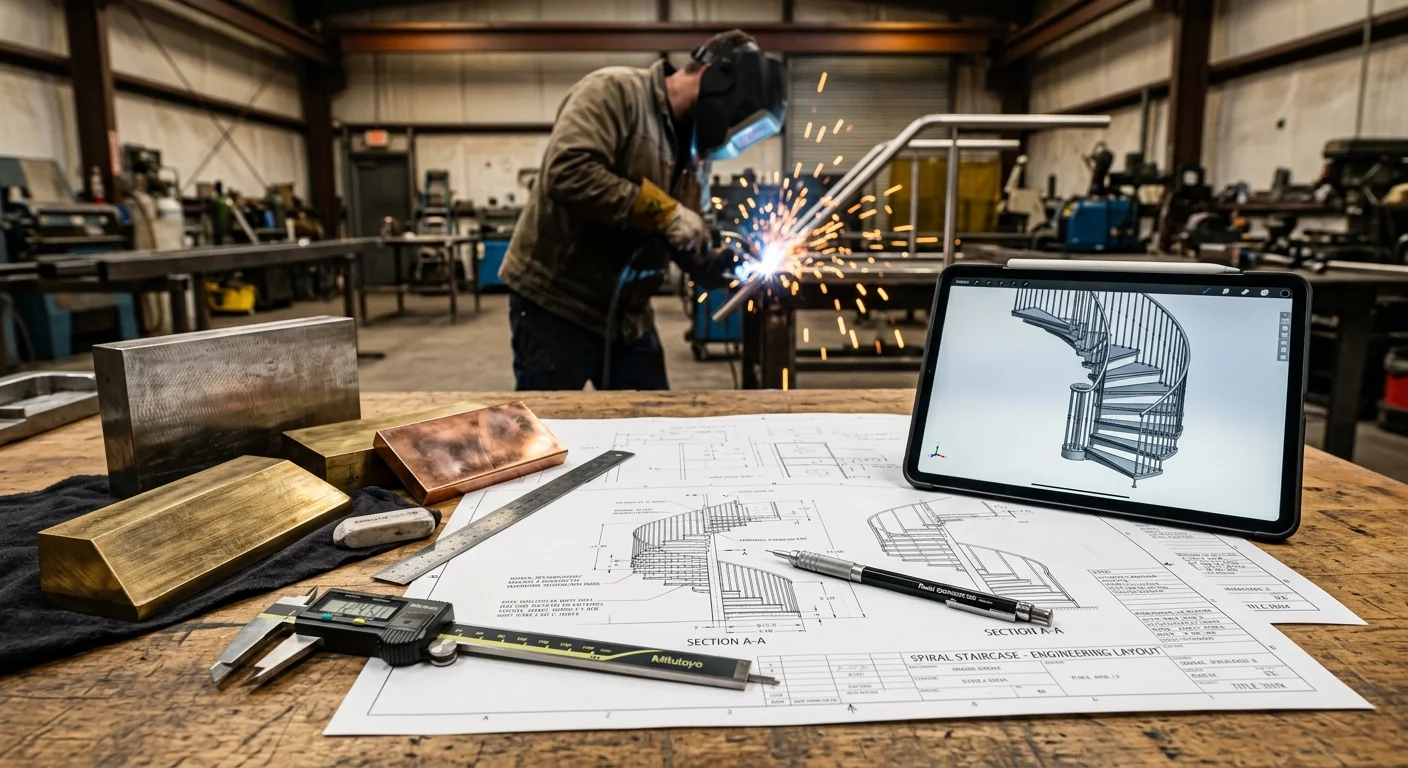
Selecting the correct structural materials and surface finishes for a custom staircase railing is a balancing act between environmental exposure, structural loading demands, and architectural design styles. The choice of material dictates how the railing behaves over decades of physical use and climate exposure. Marine-grade metals, structural glass, and premium hardwoods represent the upper echelon of custom fabrication materials, each requiring distinct tooling, welding techniques, and prep work in the fabrication facility.
Stainless steel remains the gold standard for high-traffic commercial spaces and modern residential designs because of its high tensile strength and natural corrosion resistance. Fabricators use Grade 304 for general indoor use, while Grade 316 stainless steel is mandatory for coastal, exterior, or poolside installations. Aluminum is another highly popular metal, prized for its lightweight profile, natural rust resistance, and high malleability. Understanding the mechanical differences between steel vs. aluminum railings helps property owners select the metal that aligns best with their local climate, structural framing, and maintenance expectations.
According to market research published by IBISWorld, the architectural and ornamental metalwork manufacturing sector is projected to expand to $11.2 billion in 2026, driven by an increasing demand for durable, low-maintenance materials like structural aluminum and stainless steel in premium developments. In addition to metals, premium custom fabrication frequently incorporates structural tempered glass and premium hardwoods like White Oak, Walnut, or Ipe. Incorporating these premium materials increases structural complexity, which is reflected in the pricing. Standard powder-coated aluminum custom designs generally range from $150 to $350 per linear foot, whereas high-end custom stainless steel, cable systems, or structural laminated glass systems can range from $450 to over $1,200 per linear foot.
The Step-by-Step Custom Fabrication Process in the Shop
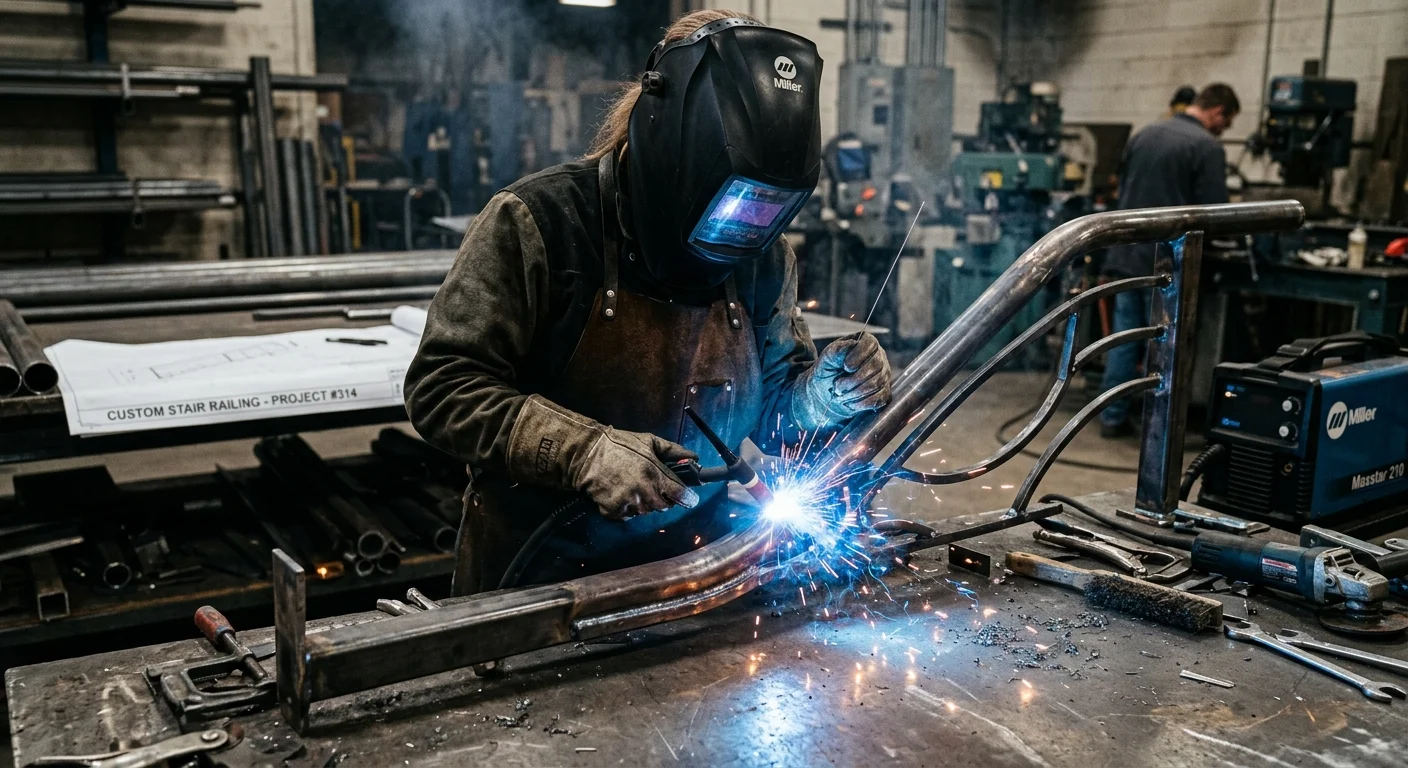
The physical fabrication of custom railings within a dedicated manufacturing facility involves translating approved digital engineering models into physical components using precision cutting, CNC machining, manual fit-up, and certified welding. The process requires a high level of craftsmanship combined with advanced machinery to ensure that all cut components align flawlessly. Below is the step-by-step sequence followed by custom fabrication shops to manufacture high-end stair railings:
- Material Prep and CNC Cutting: Raw metal tubes, pipes, and plates are selected and loaded into precision cutting machines. CNC band saws and high-precision fiber lasers cut the metals to the exact lengths and angles specified by the CAD cut sheets, ensuring tolerances within fractions of a millimeter.
- CNC Mandrel Bending: For curved staircases or rounded transitions, the cut metal tubing is processed through CNC mandrel benders. This specialized machinery supports the interior walls of the tube as it bends, preventing buckling, wrinkling, or thinning of the metal walls during the forming process.
- Miter and Coping Joints: Fabricators perform precise coping and mitering on joint intersections. Coping removes a curved portion from the end of one tube so it fits flush against the side of another, creating a tight, seamless joint that is ready for structural welding.
- Jig Assembly and Tack Welding: The cut and shaped components are laid out on a heavy-duty steel welding table equipped with custom jigs. Jigs lock the posts, rails, and infill pickets into their exact spatial coordinates, preventing the metal from warping or pulling out of square due to the intense heat of welding. Tack welds are applied to temporarily hold the assembly together.
- Structural TIG and MIG Welding: Certified welders complete the joints using TIG (Tungsten Inert Gas) or MIG (Metal Inert Gas) welding techniques. TIG welding is preferred for stainless steel and aluminum because it offers superior heat control and produces exceptionally clean, strong welds without spatter.
- Grinding, Blending, and Polishing: Once the welds have cooled, fabricators use pneumatic grinders and sanding flaps of progressively finer grits to smooth out the weld beads. For a seamless look, the welded joint is blended until it matches the grain and texture of the surrounding metal, leaving no visible seams.
To ensure structural integrity, all structural welding must adhere strictly to the codes established by the American Welding Society, specifically AWS D1.1 for structural steel or AWS D1.2 for structural aluminum. These codes dictate the acceptable weld profiles, penetration depth, and testing methodologies required to ensure that a joint will not fail under stress. Fabricators execute rigorous quality control inspections on every finished weld, utilizing visual testing and dye penetrant testing to identify any microscopic surface cracks or porosity before the railing proceeds to the finishing department.
High-Performance Finishes: Maximizing Durability and Esthetics
Applying high-performance surface finishes to fabricated metal railings is essential to protect the raw substrate from oxidation, chemical exposure, and physical wear. An untreated metal railing exposed to oxygen and humidity will rapidly degrade, leading to rust on steel or white oxidation on aluminum. The finishing phase of custom fabrication involves multi-stage chemical cleaning, mechanical surface prep, and the application of highly durable coatings designed to withstand both indoor wear and harsh outdoor elements.
For steel and aluminum railings, electrostatic powder coating is the industry standard for durability. The process begins with sandblasting or chemical acid washing to remove mill scale, oils, and surface impurities, leaving a clean, etched profile that allows the coating to bond securely. A dry, electrostatically charged powder containing pigments, resins, and curing agents is sprayed onto the grounded metal railing. The coated railing is then moved into an industrial curing oven heated to 375 degrees Fahrenheit to 400 degrees Fahrenheit, where the powder melts and chemically cross-links to form a tough, continuous, and highly scratch-resistant shell.
For stainless steel railings, passivation is the critical chemical finish used to maximize corrosion resistance. Passivation involves treating the welded and polished stainless steel with a mild citric or nitric acid bath, which selectively removes any free iron from the metal’s surface. This chemical treatment leaves behind a high concentration of chromium on the surface, which reacts with oxygen to form an invisible, self-healing chromium-oxide passive layer that prevents rusting. Finishes must pass rigorous environmental tests, including the ASTM B117 salt spray test standard managed by ASTM International, where coatings are subjected to hundreds of hours of continuous salt fog exposure to guarantee they will not peel, blister, or corrode in harsh coastal or commercial environments.
Comparing Custom Railing Materials, Finishes, and Associated Costs
Evaluating custom railing options requires comparing structural capabilities, maintenance requirements, and overall investment levels side-by-side. The choice of materials and finishes directly dictates the long-term performance and the upfront capital required for fabrication. Property owners should weigh these factors based on the project’s specific location, structural requirements, and architectural design intent.
| Railing Material Type | Ideal Environment | Maintenance Level Required | Estimated Cost Range (Per Linear Foot) |
|---|---|---|---|
| Structural Aluminum (Powder Coated) | Coastal areas, humid climates, residential decks, commercial balconies | Low (occasional soap and water wash) | $150 – $350 |
| Grade 316 Stainless Steel (Satin or Brushed) | Marine environments, commercial interiors, luxury residential staircases | Minimal (semi-annual wipe down with stainless cleaner) | $400 – $800 |
| Wrought Iron / Mild Steel (Primed and Painted) | Classic indoor staircases, historic exterior restorations | Medium to High (periodic painting to prevent rust) | $250 – $600 |
| Toughened & Laminated Glass (Post or Base Shoe) | Modern interiors, high-end commercial offices, scenic exterior decks | Low (routine glass cleaning for clarity) | $500 – $1,200+ |
Cost variations within these ranges depend heavily on the geometric complexity of the staircase. Straight-run horizontal railings require fewer transitions and less fabrication time, making them more cost-effective. Staircases with winders, tight radius curves, or multi-level landings require complex miter joints, specialized mandrel bending, and custom-engineered handrail transitions, which increase both labor hours and material waste. Additionally, the mounting substrate plays a significant role; anchoring a heavy structural glass railing to a concrete slab requires heavy-duty core drilling and specialized high-strength epoxies, whereas anchoring a lightweight aluminum post to wood framing requires standard structural lag screws, resulting in different installation costs.
Navigating Building Codes, Safety Regulations, and Site Installation
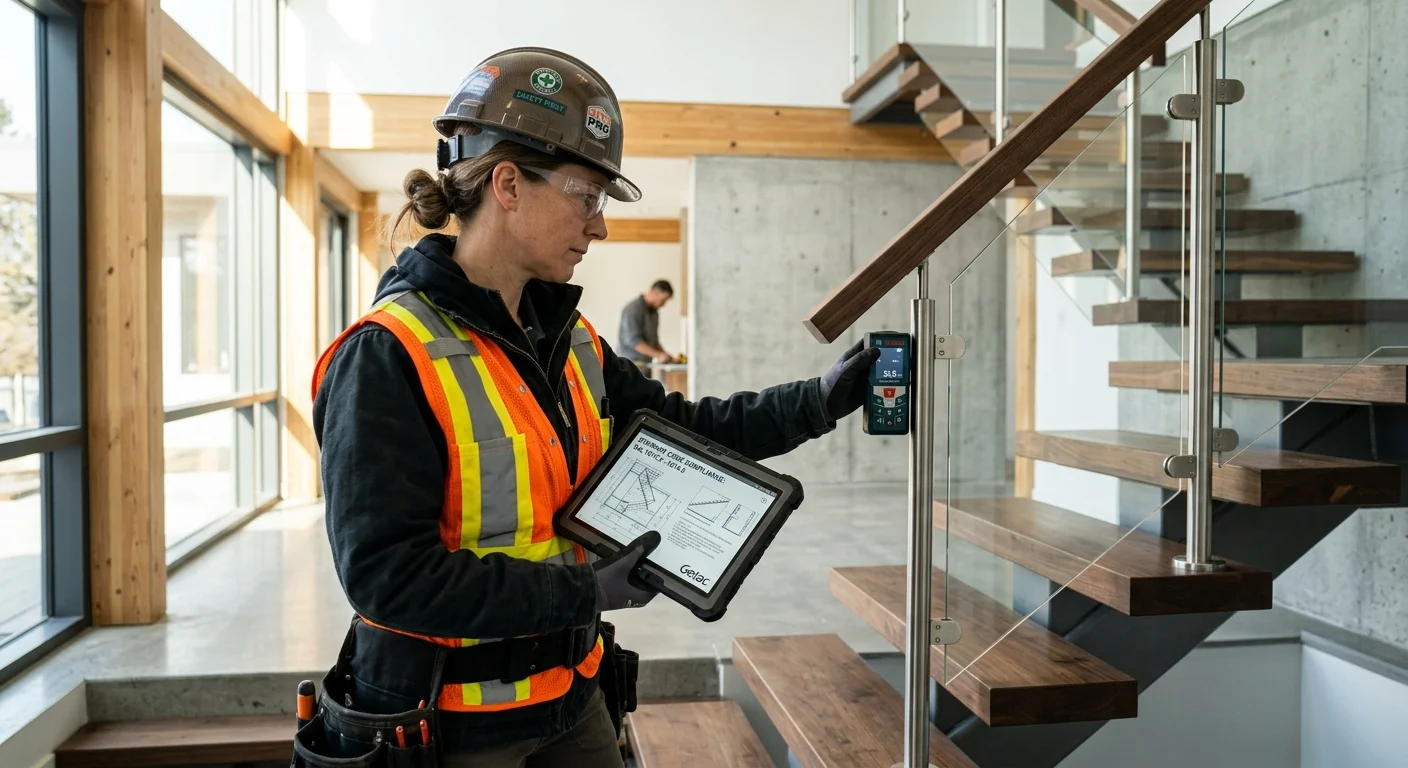
Installing a custom stair railing requires strict adherence to local building codes, including the International Residential Code (IRC) for single-family homes and the International Building Code (IBC) for multi-family or commercial structures, to ensure life safety and structural compliance. These building codes dictate nearly every dimension of a railing system to prevent accidental falls and ensure accessibility. The most critical dimension is the handrail height, which must be installed between 34 and 38 inches measured vertically from the leading edge of the stair tread nosing to the top of the handrail. Additionally, code mandates the four-inch sphere rule, which states that no opening within the railing infill (such as the space between vertical balusters, horizontal cables, or glass panels) can allow a sphere of four inches in diameter to pass through, ensuring children cannot slip through the railing.
Handrail graspability is another critical code requirement that fabricators must design for. Under the IRC, a standard handrail must have a Type I or Type II profile. A Type I handrail must have a circular outside diameter between 1.25 inches and 2 inches, or a non-circular perimeter between 4 and 6.25 inches to allow users to easily wrap their fingers around the rail during a slip or fall. For commercial spaces, ADA (Americans with Disabilities Act) regulations also apply, requiring continuous handrails that extend at least 12 inches beyond the top riser and 11 inches plus one tread depth beyond the bottom riser, allowing individuals with mobility challenges to safely transition off the staircase.
A critical professional mistake to avoid during the preparation phase is neglecting to install structural solid wood or metal blocking inside the walls or floor system before finishing the drywall, plaster, or deck boards. Custom railings are designed to resist high levels of rotational torque, especially when a person leans or falls against the top rail. If installer crews attempt to anchor a post or wall bracket directly through drywall into standard wall studs without solid blocking, the fasteners will compress the drywall, causing the posts to wiggle, fail safety inspections, and eventually pull free. Always coordinate with your builder or framing contractor to install structural 2×8 solid wood blocking or steel reinforcement plates at all planned post and bracket locations early in the framing sequence. Proper anchorage ensures that the finished custom railing remains completely rigid, safe, and fully compliant with local safety codes for decades to come.
FAQ
How long does the custom stair railing fabrication process take?
The entire custom fabrication process, from the initial digital laser scan to final site installation, typically takes between 4 and 8 weeks. This timeline depends on the complexity of the staircase design, the current material lead times, and the selected surface finishing options, such as multi-stage powder coating or custom metal polishing.
What is the difference between custom and prefabricated stair railings?
Custom railings are manufactured to order based on the precise dimensions, angles, and structural conditions of your specific site, ensuring a perfect fit and code compliance. Prefabricated railings are mass-produced in fixed lengths and standard angles, which often forces installers to make awkward adjustments, cuts, and compromises during installation to fit non-standard steps.
Which material is best for an outdoor custom stair railing?
Structural aluminum with a high-durability powder-coated finish and Grade 316 stainless steel are the best materials for outdoor railings due to their natural resistance to rust and corrosion. For projects located in coastal, high-humidity, or poolside environments, Grade 316 stainless steel is highly recommended over other metals because of its superior resistance to pitting corrosion from chlorides.
How do fabricators ensure that a custom railing meets local building codes?
Fabricators utilize advanced CAD and BIM modeling to design and engineer the railing system to strict IRC and IBC guidelines before any material is cut. They verify that the spacing of the vertical or horizontal infill prevents a 4-inch sphere from passing through, and they engineer the posts and mounting brackets to withstand the code-mandated 200-pound concentrated load requirement.
Can a custom stair railing be installed on concrete stairs?
Yes, custom stair railings are frequently installed on concrete steps using one of two professional anchoring methods. Installers either core-drill cylindrical holes directly into the concrete to cement the posts in place with high-strength non-shrink grout, or they use heavy-duty baseplates secured to the concrete surface with structural mechanical anchors or chemical epoxy anchors.
What is structural blocking and why is it required for railing installation?
Structural blocking refers to the solid wood timbers or metal plates installed inside walls, floors, or stair framing behind the finished surface material specifically to receive the railing anchors. It is required because standard drywall, plaster, and thin decking do not have the structural capacity to support the rotational forces applied to a railing, meaning solid framing is necessary to prevent the railing from coming loose.
