


Common Mistakes to Avoid When Choosing Stair Railings
For high-end residential and commercial projects seeking the ultimate balance of safety and modern aesthetics, selecting premium materials like laminated tempered glass or marine-grade stainless steel represents the gold standard. When choosing stair railings, the most successful designs prioritize structural engineering and local building codes over purely visual trends. Failing to account for code compliance—such as the standard 34-to-38-inch handrail height or the strict 4-inch maximum baluster spacing rule—frequently results in failed inspections and expensive structural retrofits. Property owners should select engineered metal or heavy-duty glass systems tailored to their specific architectural style and microclimate. While off-the-shelf DIY kits may seem cost-effective initially, custom-fabricated, professionally installed railings provide superior structural integrity, custom-tailored ergonomics, and a long-term boost to property valuation. By choosing a specialized railing contractor, you ensure that high-performance hardware, code-compliant dimensions, and flawless finishes align seamlessly with your interior design goals.
Key Takeaways for Selecting the Perfect Railing
- Prioritize Code Compliance First: Ensure all designs adhere strictly to local building codes, verifying heights (34 to 38 inches) and baluster spacing (under 4 inches).
- Match Material to Microclimate: Select marine-grade (Grade 316) stainless steel or powder-coated aluminum for high-humidity or coastal zones to prevent structural corrosion.
- Ensure Structural Wall Backing: Always install solid wood or steel blocking behind drywall prior to mounting handrails to guarantee load-bearing stability.
- Maintain Architectural Cohesion: Coordinate railing designs, such as minimal glass or classic wrought iron, with the structural profile of the staircase itself.
- Invest in Professional Engineering: Opt for custom fabrication and specialized installers over prefabricated kits to secure long-term durability and safety.
Strategic Principles for Choosing Stair Railings in Modern Homes
Selecting the ideal railing system requires a deep understanding of spatial dynamics, structural engineering, and architectural harmony. A stair railing is not merely a functional safety barrier; it serves as a primary visual anchor within an open-concept living space or a grand entryway. The design choice you make directly dictates the flow of natural light, the perception of spatial volume, and the overall sophistication of the interior architecture. Modern design trends heavily favor minimal visual disruption, leading many custom home builders to select frameless glass, thin cable systems, or clean metal profiles that allow light to penetrate deep into the home.
When selecting a railing system, you must first assess the structural foundation of your staircase. For instance, a minimalist floating staircase requires a completely different support structure than a traditional closed-stringer stair run. Integrating heavy tempered glass panels on a staircase with insufficient structural framing will lead to flexing, rubbing, and eventual structural failure. To avoid these issues, smart property owners coordinate their railing choices during the initial architectural drafting phase rather than treating them as an afterthought. To explore how to align these elements with your specific home layout, consult our guide on how to choose the right stair railing for your home.
Furthermore, the ergonomic feel of the handrail is a critical component that directly impacts daily usability. A handrail must be easily graspable, offering a continuous smooth surface that allows hands to slide uninterrupted from the top of the stair run to the bottom. Selecting a profile that is too wide or awkwardly shaped can compromise grip stability, which presents a significant risk for children and seniors. By working with a professional custom contractor, you can design a railing system that blends seamlessly with your home’s geometry while delivering an exceptional tactile experience.
Essential Code Compliance Issues When Choosing Stair Railings
Building codes exist to prevent catastrophic injuries, and non-compliance remains one of the most expensive mistakes a property owner can make during a renovation or new build. According to data from the National Safety Council, falls are a leading cause of preventable injuries in residential spaces, with stairwells identifying as primary hazard zones. Consequently, local building departments enforce strict regulations regarding rail height, structural load capacity, and opening dimensions. If your custom railing does not meet these local requirements, municipal inspectors will deny your certificate of occupancy, forcing a complete and costly teardown.
The primary safety standard adopted by most jurisdictions is derived from the International Code Council International Residential Code (IRC). Under these regulations, stair handrails must be installed between 34 and 38 inches measured vertically from the leading edge of the stair tread nosing. Additionally, guardrails on open landings or elevated balconies must stand at least 36 inches high (often 42 inches in commercial applications). Another critical safety rule is the “4-inch sphere test,” which mandates that the spacing between balusters, cables, or glass panels must be tight enough that a 4-inch sphere cannot pass through at any point. This prevents toddlers or pets from slipping through the open gaps.
Beyond dimensional restrictions, railings must meet severe structural load requirements. The IRC dictates that any handrail or guardrail must be capable of resisting a concentrated load of 200 pounds applied in any downward or outward direction at the top of the rail. This requires secure mounting directly into structural studs, masonry, or specialized metal backing plates. Relying solely on drywall anchors or lightweight wood screws will inevitably result in a loose, wobbly railing that fails under sudden pressure.
Material Comparison: Finding the Perfect Balance of Style and Durability
The choice of material represents the foundation of your railing’s durability, maintenance schedule, and aesthetic impact. High-end residential designs often utilize a combination of raw elements to create a striking contrast, such as pairing warm solid white oak treads with industrial steel or minimalist glass. When choosing stair railings, understanding the mechanical properties and price structures of each material class prevents premature wear and ensures long-term structural integrity.
While wood offers a timeless warmth and can be shaped into complex classical profiles, it remains susceptible to moisture damage, warping, and frequent refinishing requirements in humid coastal regions. Conversely, metals like stainless steel and powder-coated aluminum provide high structural strength with a virtually maintenance-free lifespan. For those looking to maximize views and natural light transmission, high-performance tempered glass systems provide an ultra-clean look that complements both ultra-modern and transitional architectural styles.
The following comparison table outlines the primary high-performance materials used in luxury residential projects:
| Railing Material | Aesthetic Profile | Durability & Maintenance | Estimated Price Range (Per Linear Foot) |
|---|---|---|---|
| Laminated Tempered Glass | Minimalist, ultra-modern, maximizes light transmission | High durability; requires occasional glass cleaning to remove smudges | $150 – $450+ |
| Grade 316 Stainless Steel | Sleek, industrial, modern satin or mirror finish | Excellent corrosion resistance; virtually maintenance-free | $100 – $300 |
| Powder-Coated Aluminum | Clean, versatile, available in numerous architectural colors | Highly resistant to rust and UV exposure; minimal maintenance | $70 – $150 |
| Custom Wrought Iron | Ornate, classical, hand-forged sculptural designs | Extremely strong; requires periodic painting or sealing to prevent rust | $120 – $350+ |
Selecting the right material requires balancing these physical properties against your home’s internal environment. For instance, while raw steel is ideal for industrial loft spaces, it should be avoided in humid coastal climates unless treated with specialized marine epoxy finishes or zinc-rich primers. Investing in premium finishes during the fabrication stage saves thousands of dollars in maintenance expenses over the life of the property.
Crucial Hardware Failures and Structural Pitfalls to Avoid
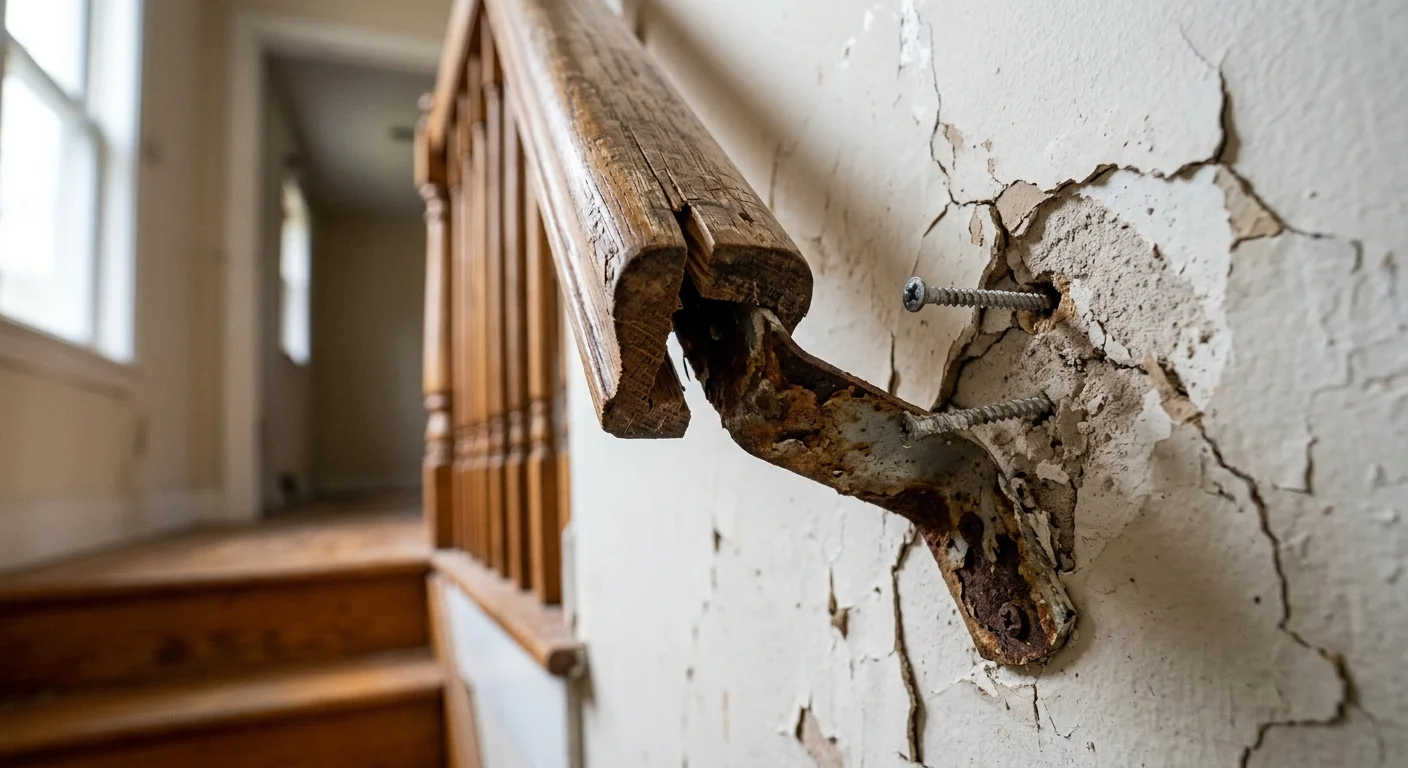
The most elegant railing design will fail if the underlying hardware and structural connections are poorly engineered. One of the most common mistakes that custom fabricators see is the omission of adequate structural blocking behind drywall. When installers attempt to mount a heavy metal handrail bracket directly into drywall with toggle bolts or simple wood screws, the bracket will inevitably pull free after several months of use. Every mounting point must be anchored firmly into solid, structural wood blocking (typically 2×6 or 2×8 lumber) that is securely fastened between the wall studs during the framing stage.
Another major issue arises from the use of inferior, low-grade fasteners. For high-traffic areas or outdoor installations, using cheap carbon steel screws will lead to early rust streaks and localized structural failure. To prevent this, luxury installations utilize structural stainless steel fasteners that are specifically rated for the weight of the system. In metal-on-metal assemblies, engineers must also guard against galvanic corrosion. This phenomenon occurs when two dissimilar metals, such as stainless steel and raw aluminum, come into direct contact in a humid environment. To prevent structural degradation, professionals use non-conductive nylon spacers or specialized isolation gaskets to separate the metals.
When selecting sleek modern styles, opting for custom stainless steel railing systems provides a highly durable, rigid solution that eliminates the risk of joint separation. Unlike prefabricated, screw-together kits that loosen over time due to thermal expansion and vibration, custom-welded metal railings are permanently fused together. This seamless construction creates a single monolithic frame that can withstand intense physical pressure without creaking, wobbling, or separating at the seams.
How Environmental Factors Impact Your Material Selection
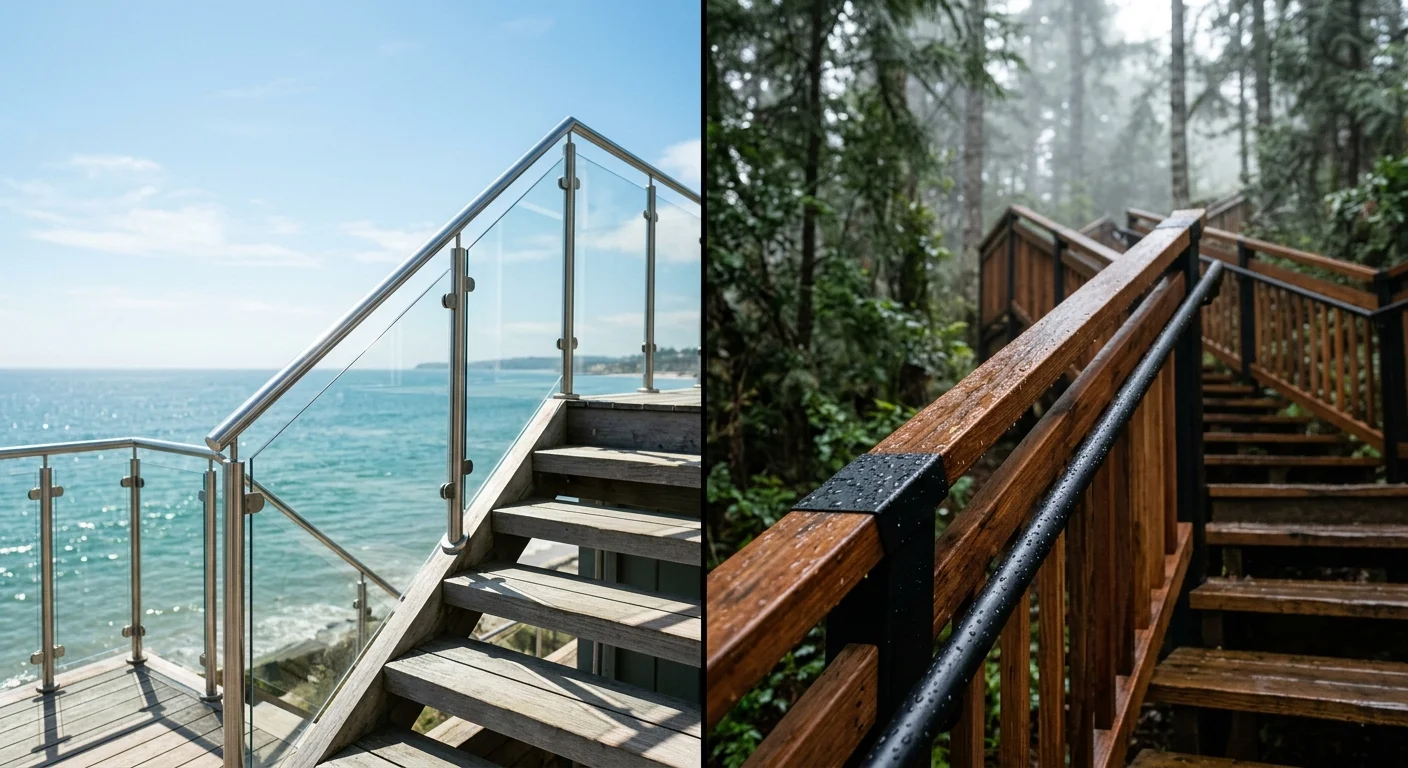
Your geographic location and local climate play a decisive role in determining which materials will withstand the test of time. Properties located in coastal regions, such as West Palm Beach, Florida, face extreme environmental challenges, including salt-laden air, high relative humidity, and intense UV exposure. In these harsh environments, lower-grade metals like standard carbon steel or Grade 304 stainless steel will begin to pit, tea-stain, and oxidize within a matter of months, ruining the luxury finish you invested in.
To combat the effects of atmospheric salinity, the Association for Materials Protection and Performance recommends utilizing marine-grade alloys or specialized protective coatings. Grade 316 stainless steel contains molybdenum, an alloying element that dramatically improves resistance to chloride pitting. For aluminum systems, choosing a high-quality powder-coated finish that meets AAMA 2604 or 2605 architectural standards ensures the paint will not fade, chalk, or bubble under intense tropical sunlight. If you prefer wood elements, opting for highly stable hardwoods like white oak, teak, or ipe is crucial to prevent warp and rot in high-humidity zones.
For interior spaces, environmental control is equally important. Homes with large floor-to-ceiling glass windows can experience significant heat build-up. This intense solar radiation can cause wooden handrails to dry out, crack, or fade unevenly. When choosing wooden elements for these light-filled spaces, it is essential to apply specialized UV-blocking sealants and finish coatings that preserve the natural wood grain while protecting it from solar degradation.
Step-by-Step Selection Process for Custom Stair Balustrades
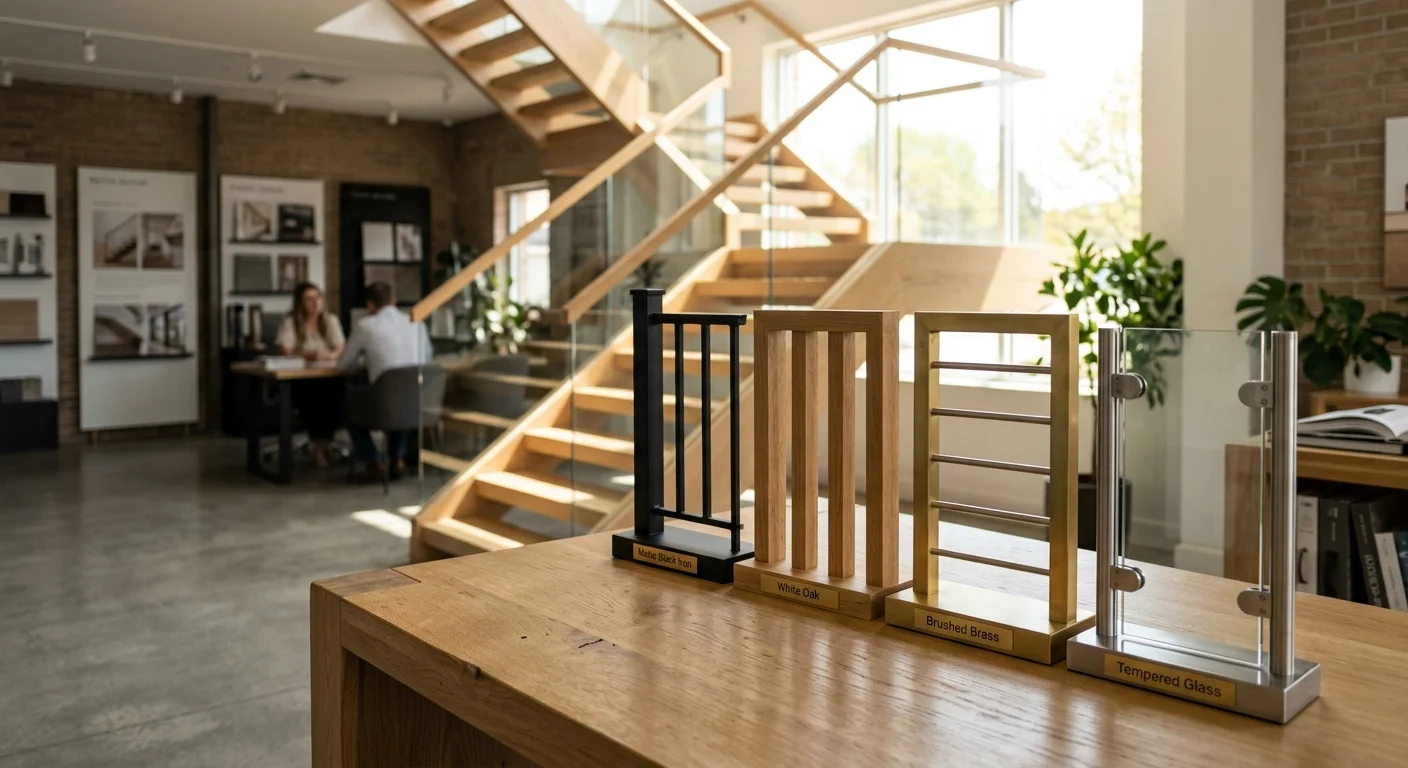
Executing a successful custom staircase upgrade requires a systematic, organized approach to avoid costly ordering errors or design conflicts. Follow this professional installation and selection sequence to guarantee a flawless result:
- Research Local Municipal Codes: Consult with your local building department to verify the exact height, spacing, and structural load requirements applicable to your specific residential zone.
- Conduct a Professional Structural Inspection: Hire an experienced railing contractor to evaluate the existing staircase framing, checking for solid wall backing, level stringers, and structural subfloor integrity.
- Select the Material and Finish Class: Choose high-performance materials like laminated tempered glass, powder-coated aluminum, or marine-grade stainless steel that match your home’s microclimate and maintenance preferences.
- Draft CAD Shop Drawings: Produce highly detailed architectural drawings showing all transition angles, post placements, miter cuts, and exact wall-bracket locations.
- Verify Glass and Baluster Spacing: Ensure the layout complies with the 4-inch sphere rule, adjusting post locations to maintain equal and attractive spacing across the entire run.
- Perform a Professional Installation: Anchor all posts and wall brackets using heavy-duty, corrosion-resistant structural fasteners anchored directly into solid wood or steel blocking.
- Conduct a Post-Installation Load Test: Apply pressure to the completed railing system to confirm there is zero flex, wobble, or movement under load.
FAQ
What is the standard height for a residential stair handrail?
The standard height for residential handrails is between 34 and 38 inches. This measurement is taken vertically from the leading edge of the stair tread nosing to the top surface of the handrail. Maintaining this exact range ensures optimal ergonomics and compliance with national safety codes.
How far apart should stair balusters be spaced?
Stair balusters must be spaced closely enough that a 4-inch sphere cannot pass through any opening. This strict code requirement is designed to prevent children and small pets from falling through or getting trapped. It must be carefully calculated during the drawing phase to account for angled stair transitions.
Which is more durable for outdoor railings, steel or aluminum?
Powder-coated aluminum is generally more durable and cost-effective for outdoor applications due to its natural resistance to rust. However, marine-grade (Grade 316) stainless steel is highly recommended for coastal zones because of its exceptional structural strength and resistance to salt-air corrosion. Standard carbon steel should be avoided outdoors unless treated with marine coatings.
Can you install glass stair railings in a home with children?
Yes, glass stair railings are highly safe for homes with children when designed with heavy-duty tempered or laminated safety glass. Professional installers utilize glass panels that are specifically engineered to withstand severe impacts without shattering. The smooth, solid surface of glass panels also prevents children from climbing, making it safer than horizontal cable designs.
How thick should glass panels be for a stair railing?
The standard thickness for residential glass stair railings is either 1/2 inch (12mm) for frameless, shoe-mounted systems, or 3/8 inch (10mm) for framed post-and-clamp configurations. Laminated glass, which bonds two layers of glass with an inner plastic safety interlayer, is highly recommended to provide maximum structural safety and impact resistance.
Is structural blocking required behind drywall for wall-mounted handrails?
Yes, solid structural wood or metal blocking is absolutely required behind the drywall at every handrail bracket location. Relying on drywall anchors or plaster wall mounts will lead to structural failure and handrail detachment under load. Proper blocking must be securely fastened to the wall studs during the framing process before drywall is finished.
