

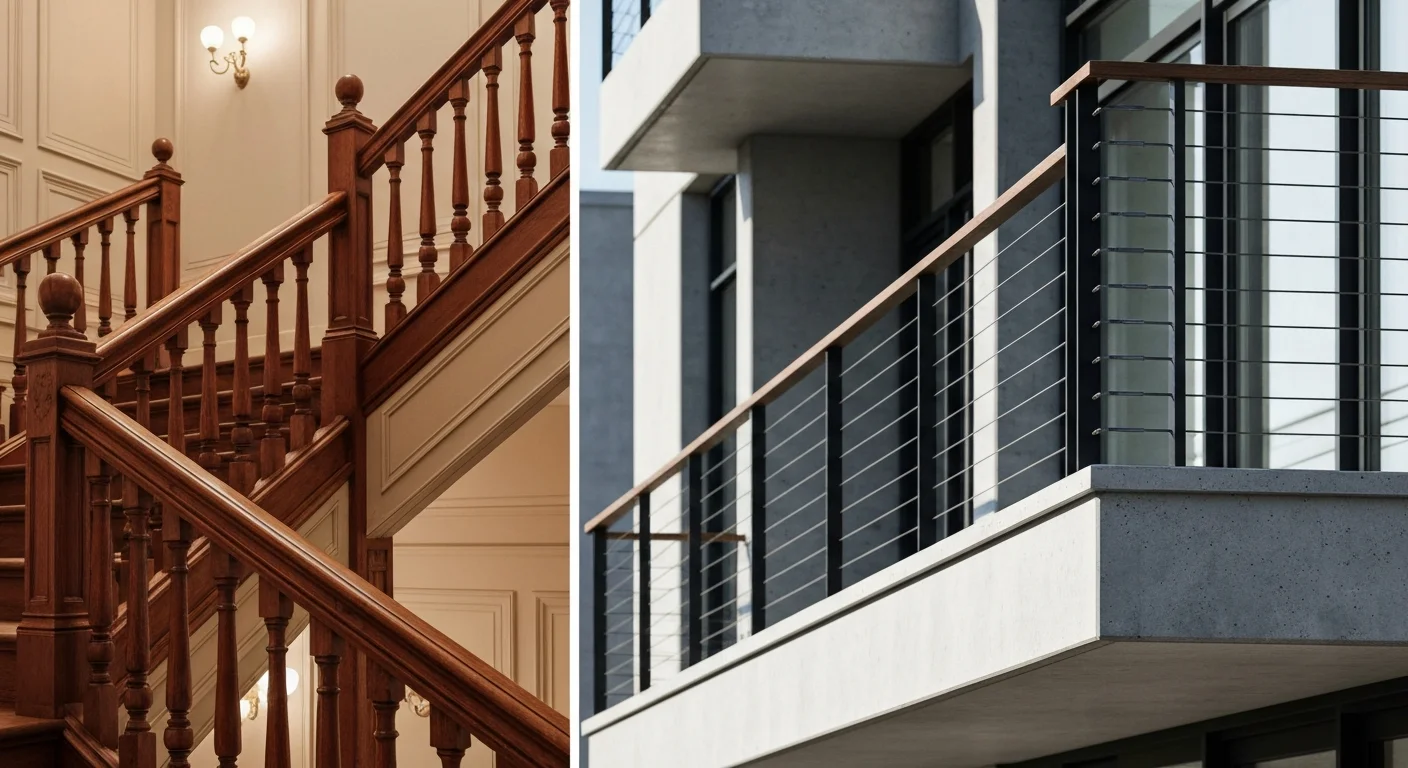
Banister vs Railing: Everything You Need to Know
For open, grand staircases where architectural beauty and physical hand support are seamlessly integrated, you should choose a custom banister; for narrow staircases, outdoor walkways, or minimalist modern designs requiring a clean wall-mounted grab bar, a specialized railing is the superior option. While everyday language frequently treats these terms as interchangeable, the structural difference between them is distinct. A banister refers to the complete, self-supporting assembly of a handrail, vertical spindles (balusters), and anchored newel posts that runs along the open edge of a staircase. In contrast, a railing refers to the protective barrier itself, which can be mounted directly to adjacent walls, concrete floors, or external posts without requiring vertical spindles or decorative newel columns. Recognizing this architectural difference ensures that your home renovation complies with strict local building codes while delivering the exact aesthetic and structural performance you require.
Key Takeaways
- The Core Difference: A banister is a complete, free-standing system containing a handrail, vertical balusters, and newel posts on an open stairway, while a railing is the general term for protective barriers or wall-mounted grab bars.
- Safety Compliance: Residential building codes dictate that handrails must sit between 34 and 38 inches high, maintaining a specific diameter for a secure, graspable grip.
- Component Roles: Balusters are the vertical infill posts that prevent falls, whereas the banister or handrail is the angled horizontal member that you physically grasp.
- Material Lifespans: Traditional wood banisters offer unmatched indoor warmth but require regular maintenance, whereas modern metal, cable, and glass railings provide superior durability for outdoor and modern interiors.
- Strategic Selection: Choose a banister to establish a classic, decorative focal point on grand staircases, and select modern railings to maximize visual space and minimize physical clutter.
Analyzing the Technical Difference Between Railing and Banister
The structural layout of your staircase dictates whether you need a complete banister system or a streamlined railing installation. In professional architectural terms, a railing is an umbrella category for any safety barrier designed to prevent falls or guide a person along a walking surface. This encompasses balcony guards, deck boundaries, pool barriers, and wall-anchored pipes. A banister is a highly specific subcategory of railing. It is a self-contained unit that borders an open staircase, functioning both as a structural guard and an artistic architectural feature.
Architects and engineers refer to safety standards established by the International Code Council to define the physical boundaries of these installations. Under these codes, stairways with four or more risers must feature continuous handrails to guarantee occupant safety. When a staircase is flanked by solid walls, a simple, wall-mounted railing is anchored directly to the studs using heavy-duty metal brackets. When the staircase has an open side, a banister is constructed to seal off the void, using structural posts to secure the handrail over the stair treads. The table below outlines how these two architectural concepts diverge in practical residential and commercial applications.
| Feature Category | Traditional Banister System | Modern Railing System |
|---|---|---|
| Primary Structure | Completely self-supporting; integrated with treads, balusters, and newel posts. | Can be wall-mounted, core-drilled into concrete, or side-mounted (fascia). |
| Infill Profile | Typically vertical wood or wrought-iron spindles (balusters) spaced under 4 inches apart. | Diverse infills including tempered glass panels, horizontal stainless steel cables, or perforated metal. |
| Visual Impact | Substantial, decorative, classical, often serving as a primary interior focal point. | Minimalist, transparent, industrial, designed to maximize views and light. |
| Best Application | Grand residential entryways, traditional multi-level homes, historical restorations. | Modern lofts, outdoor decks, commercial office spaces, high-traffic public walkways. |
Stair Railing and Banister Anatomy: Understanding the Core Elements
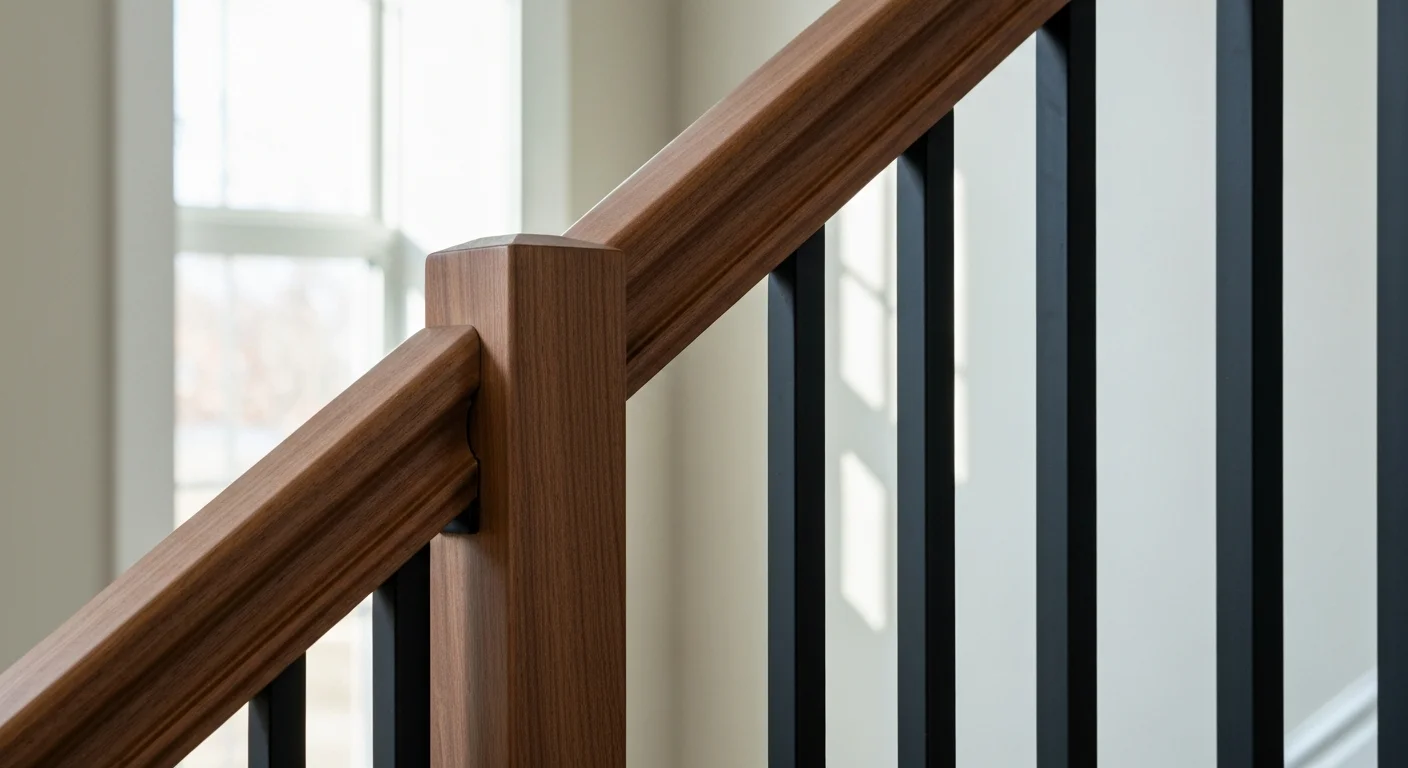
A safe and code-compliant staircase relies on several distinct parts working together. Understanding this anatomy prevents ordering errors and helps you communicate clearly with custom fabricators. The term banister originates from the corrupt pronunciation of “baluster,” highlighting the historical connection between the hand-support rail and the vertical spindles beneath it. To select the perfect system, you must understand how these specialized architectural pieces connect to form a cohesive unit.
The foundation of any open banister system rests on the newel posts, which are heavy, highly stable vertical columns positioned at the top, bottom, and directional turns of a staircase. These posts bear the tension of the entire structure. Strung between these newel posts are the balusters, or spindles, which serve as the protective vertical infill. The top of these balusters is capped by the handrail, which runs at a parallel angle to the staircase slope. On many traditional staircases, a bottom rail is installed just above the stair treads to hold the bottom of the balusters, keeping them elevated and aligned. For details on how these components integrate structurally, explore our comprehensive guide on horizontal vs. vertical railing anatomy.
According to research from the National Association of Home Builders, structural failures in residential staircases are most frequently caused by improperly anchored end posts and loose wall brackets. Choosing the correct fasteners and anchoring techniques is critical. While a wall-mounted railing relies on heavy-duty wood screws driven directly into structural studs, a banister requires its newel posts to be bolted directly into the floor joists or stair stringers beneath the finished flooring to withstand lateral pressure.
- Newel Posts: Heavy-duty vertical anchors located at structural transition points, providing the main rigidity for the handrail.
- Handrail (Top Rail): The smooth, continuous, graspable surface designed for hand support as users ascend or descend.
- Balusters (Spindles): Vertical infill posts spaced closely together to prevent children, pets, or large objects from slipping through the side.
- Shoe Rail (Bottom Rail): An optional horizontal piece resting on the stair treads that securely houses the bottom of the balusters.
- Wall Brackets: Heavy metal connectors used to secure standalone railings directly to adjacent drywall and framing studs.
Banister vs Handrail: What Keeps You Secure?
The difference between a banister and a handrail lies in whether the component serves as a complete structural barrier or a singular gripping surface. A handrail is a narrow, graspable bar designed to provide a continuous handhold for balance. It can stand alone as a simple metal pipe bolted to a basement wall, or it can serve as the top cap of a complex, multi-story banister. You grip a handrail to stabilize your body weight, which makes its shape, diameter, and distance from the wall critical for everyday safety.
In contrast, a banister is the complete protective barrier assembly along the open edge of the stairs. It includes the handrail, but also features the structural infill underneath it to prevent falls. If you are walking down a closed staircase with solid drywall on both sides, you will grip a wall-mounted handrail. If you are walking down an open staircase that overlooks the living room below, you will hold onto the top rail of a banister system. For premium homes requiring both functional grip and luxury appeal, investing in custom handrail systems for stairs ensures code compliance while matching your home’s unique interior design.
A common professional mistake is installing decorative flat wood top boards that exceed code-specified graspability rules. Homeowners often install wide, flat planks for a modern aesthetic, only to fail building inspections because hands cannot securely wrap around them. To meet residential standards, Type I handrails with a circular cross-section must have an outside diameter between 1.25 and 2 inches. If the handrail is non-circular, it must feature a perimeter between 4 and 6.25 inches, with a graspable recess on both sides to allow a secure, reliable grip in an emergency.
Banister vs Baluster: Clearing Up the Vertical Spindle Confusion
A banister is the entire assembled system, while a baluster is a individual vertical post that supports the top handrail. The similarity of these words often confuses homeowners during design consultations. If you want to replace the individual carved wooden posts on your staircase, you are replacing the balusters. If you are upgrading the entire structural barrier, including the top rails, bottom rails, and heavy end posts, you are replacing the banister.
Balusters serve both a structural and protective role. They prevent children and pets from falling off the open side of a staircase. Building codes require that a 4-inch sphere cannot pass through any point of the guard or stair infill. This spacing rule requires installing balusters closely together—typically every 3.5 to 3.75 inches on center. The arrangement of these balusters defines the architectural style of your staircase:
- Traditional Wood Balusters: Feature ornate, turned designs with square tops and bottoms, bringing a warm, classic feel to the home.
- Wrought-Iron Balusters: Often feature decorative baskets, knuckles, or twists, contrasting beautifully with natural stained oak handrails.
- Modern Metal Spindles: Clean, slim, round or square hollow tubes in matte black or satin nickel that create a streamlined look.
- Glass Panel Infill: Replaces individual balusters with solid sheets of tempered safety glass to maximize natural light and maintain open views.
Materials, Design Profiles, and Custom Cost Comparisons
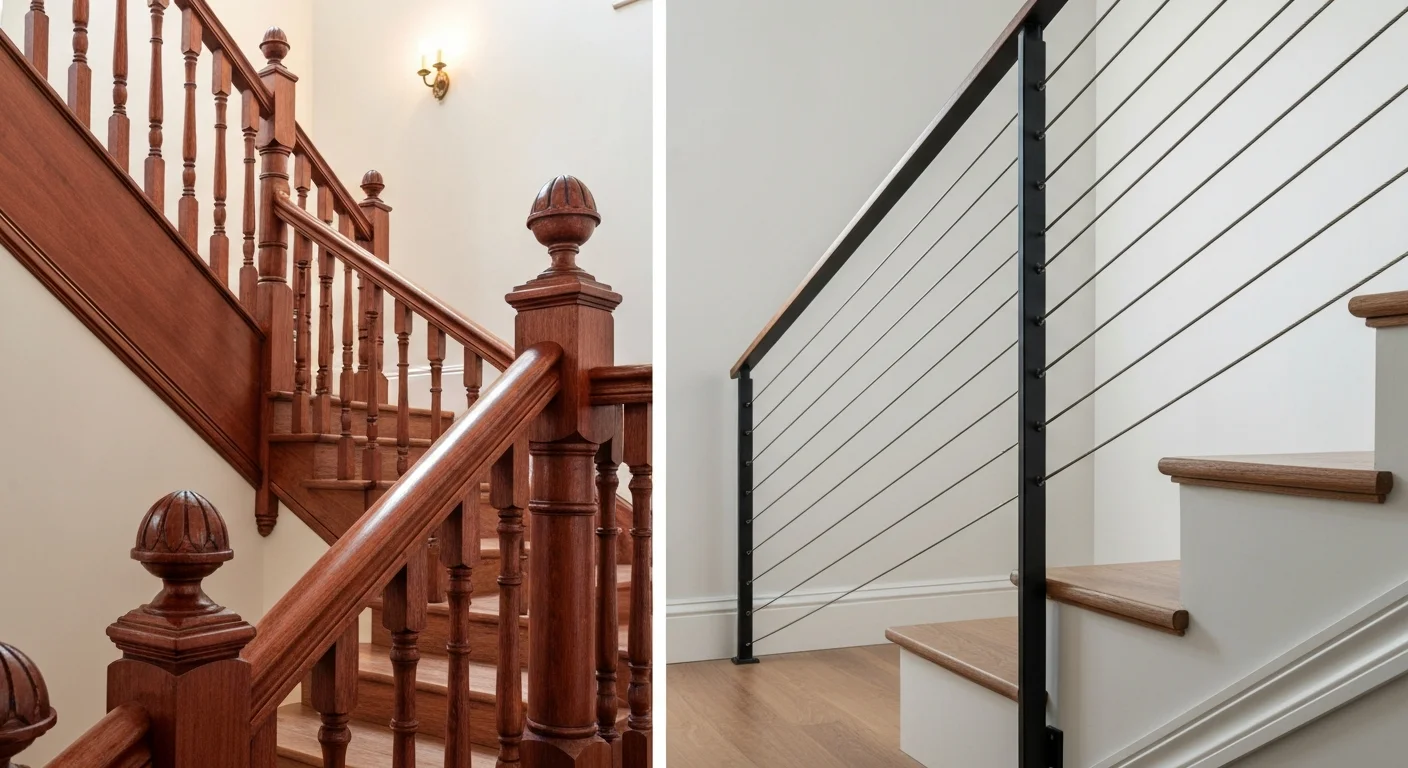
Selecting the right materials for your staircase project impacts your budget, maintenance schedule, and the safety of your home. Data from the National Safety Council shows that falls are a leading cause of accidental home injuries. This makes installing strong, reliable stair barriers a critical safety investment. While wood remains a popular option for traditional indoor spaces, modern architectural designs often demand highly durable metals, tempered glass, or marine-grade tension cables.
The cost of these systems varies based on material quality, architectural complexity, and custom engineering. Standard contractor-grade wood handrails can be purchased and installed for $30 to $60 per linear foot. On the other end of the spectrum, premium bespoke installations—such as curved frameless glass, marine-grade stainless steel, or custom hand-forged wrought iron—range from $150 to over $500 per linear foot. Review the detailed breakdown below to compare the performance, maintenance requirements, and average costs of different materials in 2026.
- Premium Hardwoods (Oak, Maple, Walnut): Best for traditional and transitional indoor banisters. Costs range from $50 to $120 per linear foot. Requires occasional staining, painting, or resealing to prevent wear.
- Powder-Coated Aluminum: Highly versatile and excellent for both indoor and outdoor spaces. Costs range from $65 to $150 per linear foot. Virtually maintenance-free, rust-resistant, and lightweight.
- Stainless Steel & Cable: Ideal for industrial, modern, and coastal homes. Costs range from $120 to $250 per linear foot. Highly durable and requires only occasional wiping down to maintain its sleek finish.
- Tempered Glass Systems: Perfect for maximizing natural light and preserving views. Costs range from $200 to $500+ per linear foot. Requires regular cleaning to keep the panels free of smudges and fingerprints.
For modern homes, choosing the right material combination can transform your entryway. To explore your options, read our guide on the best staircase railings to see how different materials pair with modern architecture.
How to Choose Between Railings and Banisters for Your Home
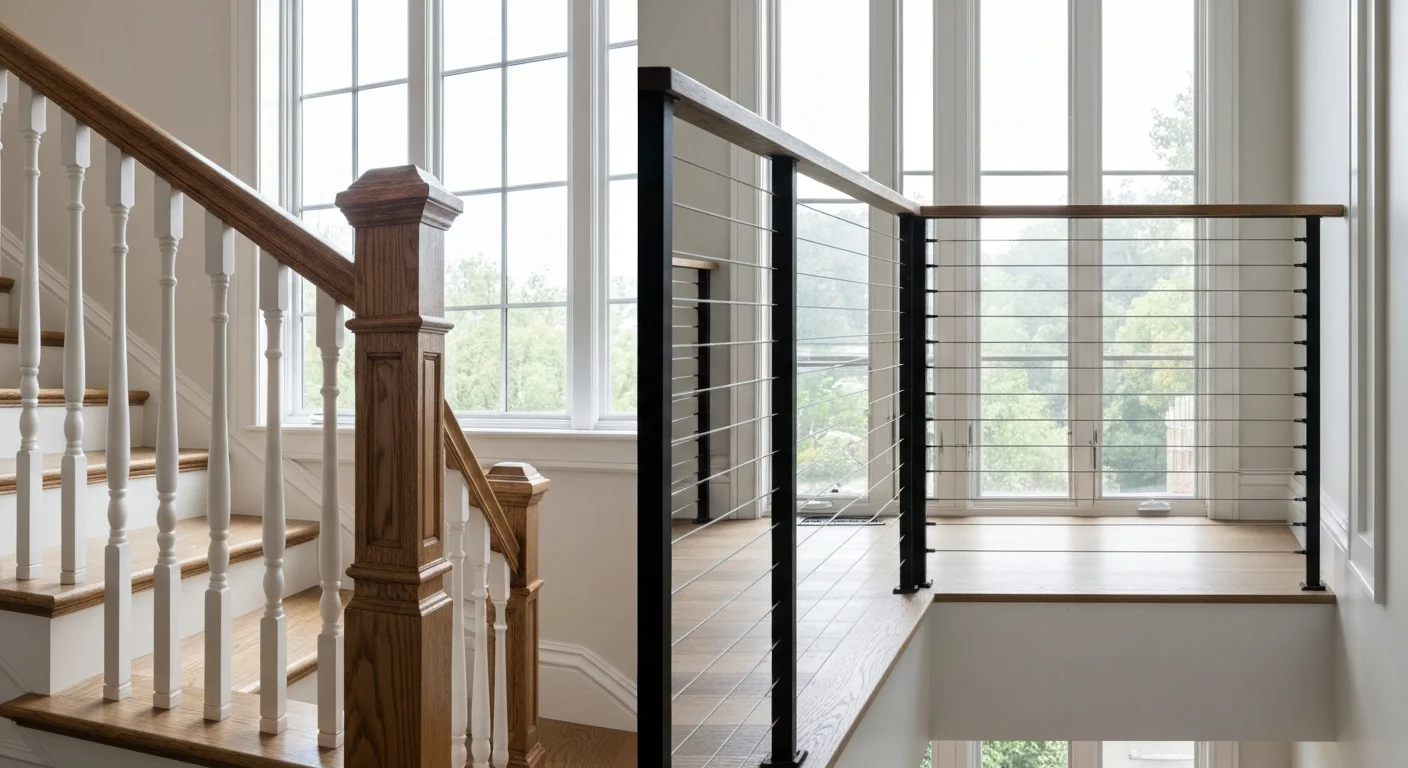
To choose the right option for your home, start by analyzing the layout of your staircase and your overall design goals. If your staircase is built between two solid walls, a wall-mounted railing is the most efficient choice because it saves space and keeps pathways clear. If one or both sides of your stairs are open to the room, you must install a complete banister system to meet safety codes and prevent falls. Next, consider your home’s architectural style. Traditional, craftsman, and colonial homes are suited for classic wooden banisters with detailed newel posts. Modern, industrial, or minimalist spaces benefit from the clean, simple lines of metal, cable, or glass railing systems.
Working with a professional stair builder helps you avoid common planning mistakes. A qualified contractor ensures your handrails are the correct distance from the wall, your vertical balusters are spaced safely, and the entire structure can withstand the required 200-pound load test. Investing in high-quality materials and professional installation protects your home’s value and ensures your staircase remains safe and stylish for years to come.
FAQ
What is the difference between a banister and a railing?
A banister is a complete, self-supporting guard system on an open staircase that includes the handrail, vertical balusters, and structural newel posts. A railing is a broader category for any protective safety barrier, which can be mounted directly to walls or flat surfaces without needing vertical spindles.
Is a handrail the same thing as a banister?
No, a handrail is only the individual horizontal or angled bar designed for a user to grip while walking. A banister refers to the entire physical assembly along the open edge of the stairs, which includes the handrail as its top component along with supporting posts and spindles.
How far apart should balusters be on a stair banister?
Balusters must be installed close enough together that a 4-inch sphere cannot pass through any part of the barrier. To meet this safety code, custom builders typically space individual vertical spindles no more than 3.75 inches apart on center.
Can you install a railing directly onto a wall without a banister?
Yes, you can install a standalone handrail directly onto a wall using heavy-duty metal brackets secured into structural wall studs. This is the standard, space-saving layout for narrow stairways that are enclosed by walls on both sides.
Which is more expensive to build, a wood banister or a metal railing?
A highly customized wood banister with detailed, hand-carved newel posts and decorative balusters is typically more expensive than a simple, straight metal railing. However, premium modern systems like frameless glass or marine-grade stainless steel cables can cost more than traditional wood designs.
What is the minimum height required for residential stair railings?
According to standard building codes, residential handrails must be installed at a height between 34 and 38 inches. This measurement is taken vertically from the leading edge of the stair tread (the nosing) to the top of the handrail.
